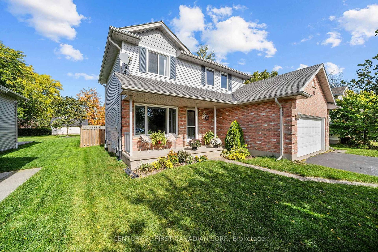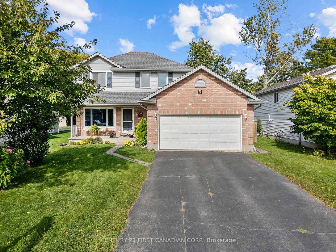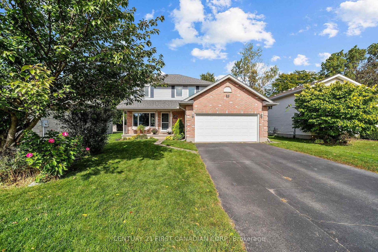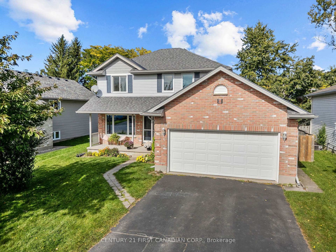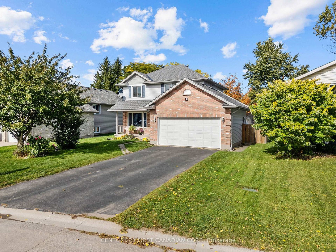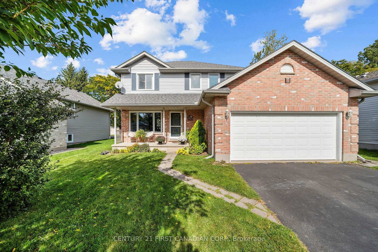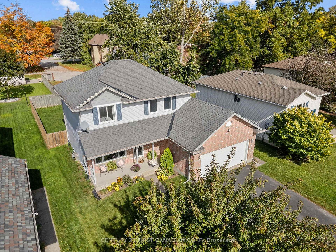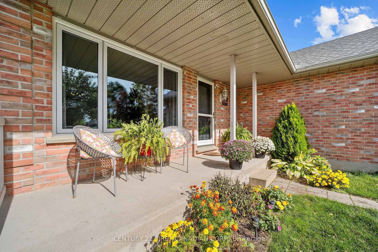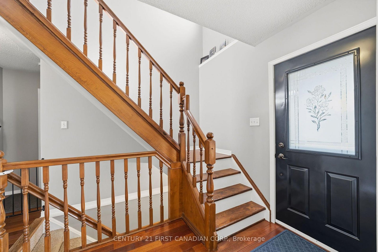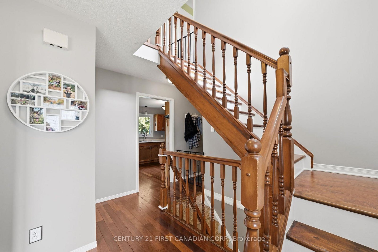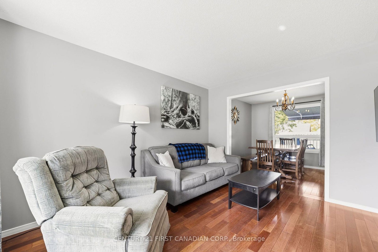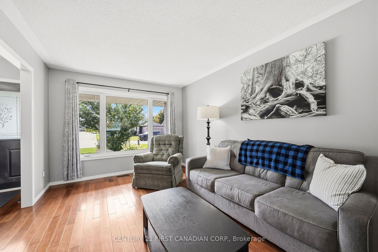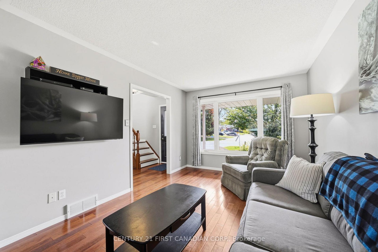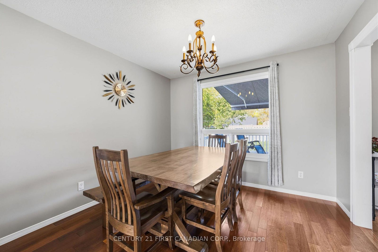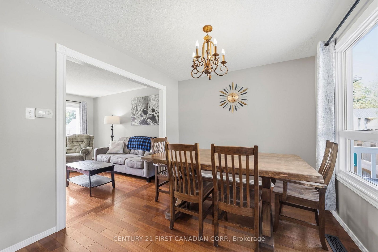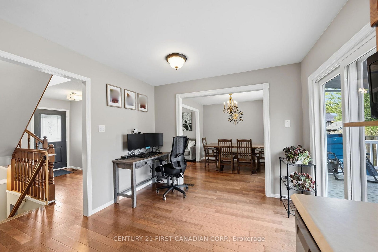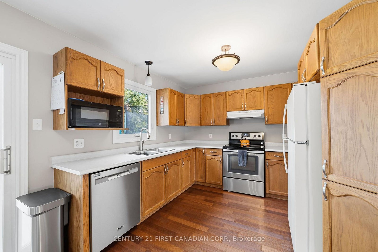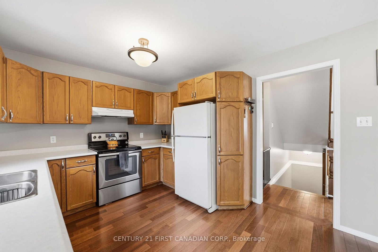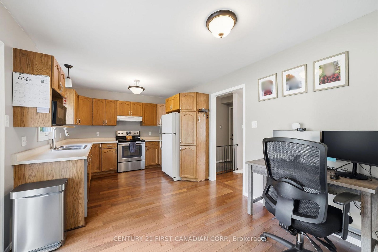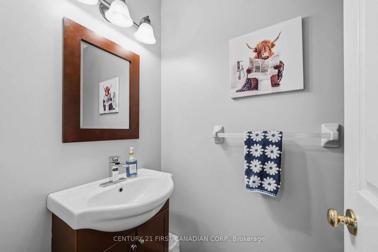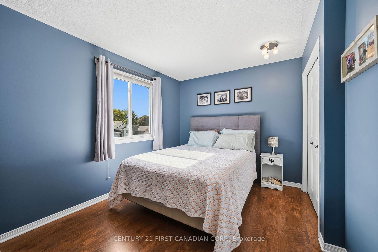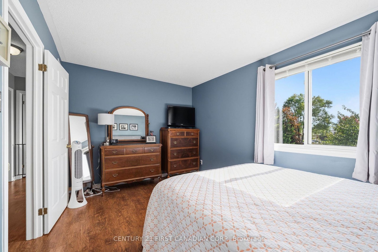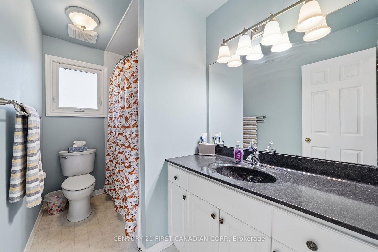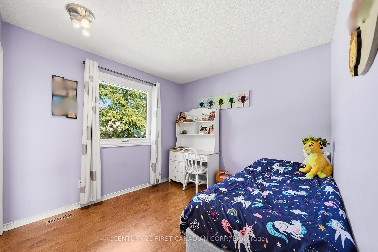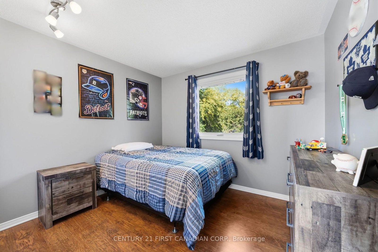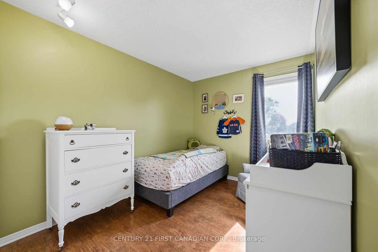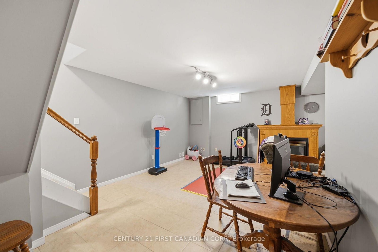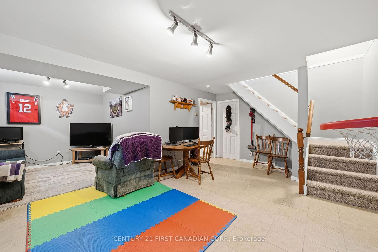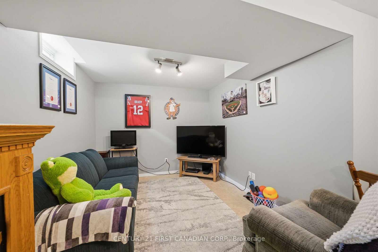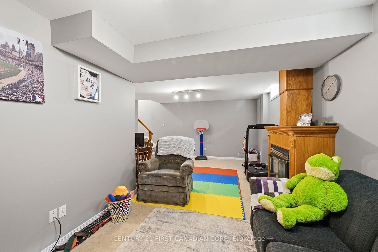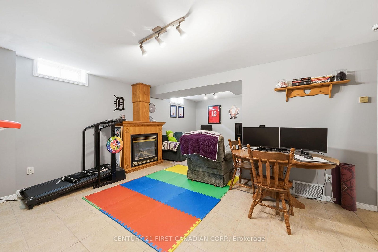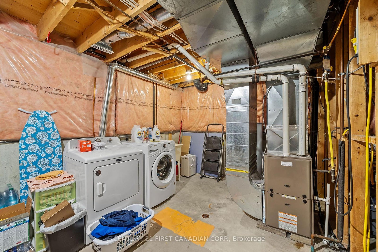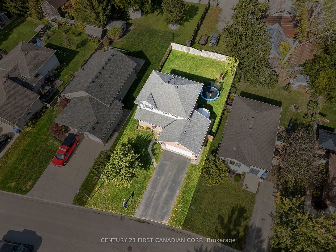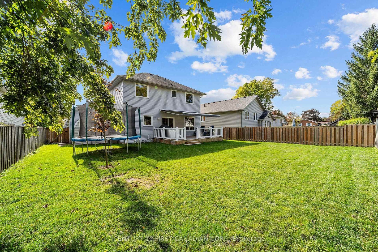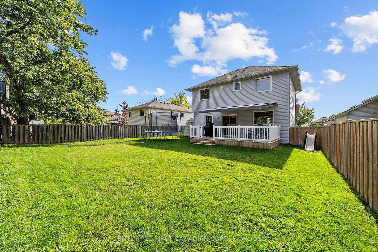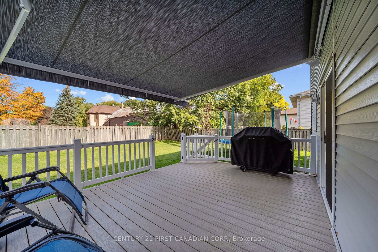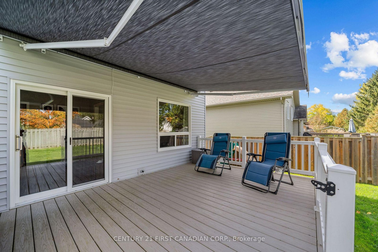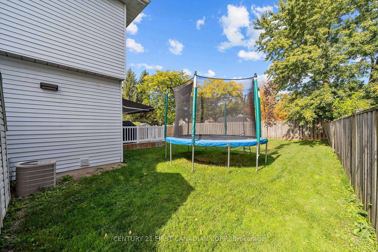
Welcome to this well-maintained 4-bedroom, 1.5-bathroom family home, nestled in a welcoming, family-friendly subdivision in the quaint village of Ailsa Craig! Offering space, comfort, and a wonderful sense of community, this home is an ideal opportunity for growing families looking to put down roots in a peaceful village setting. With four bedrooms and a convenient 1.5 bathrooms, there's room for everyone to enjoy their own space while still coming together to make lasting family memories. Well cared for and ready for its next chapter, this home offers a great foundation for comfortable everyday living, family gatherings, and everything in between. Located in a community known for its small-village charm and friendly atmosphere, you'll appreciate the relaxed pace of life while still being just 20 minutes from London and its many shopping, dining, and everyday amenities. Enjoy the best of both worlds - the warmth of a close-knit community with convenient access to the city. Whether you're a growing family searching for more space or looking for a place to settle in and make memories for years to come, this inviting home is full of family appeal. Come discover the charm of Ailsa Craig and all the possibilities this wonderful home has to offer!
Address
8 Robin Street
List Price
$574,900
MLS® Status
New
Property Type
Residential Freehold
Type of Dwelling
Detached
Style of Home
2-Storey
Transaction Type
Sale
Area
North Middlesex
Sub-Area
Ailsa Craig
Region
Middlesex
Bedrooms
4
Bedrooms (Total)
4
Rooms Above Grade
9
Bathrooms
2
Floor Area
1100-1500 Sq. Ft.
Lot Size Source
GeoWarehouse
Lot Depth
102.93
Lot Shape
Irregular
Lot Irregularities
112.31 x 53.44 x 102.93 x 52.61
Lot Size Units
Feet
Lot Width
52.61
Parcel Number
096500144
Occupant Type
Owner
Cross Street
Queen Street
MLS® Number
X14132552
Listing Brokerage
CENTURY 21 FIRST CANADIAN CORP.
Basement Area
Partially Finished
Postal Code
N0M 1A0
Posession Details
Preferred mid-Dec 2026
Parking
Private Double
Parking Places (Total)
6
Parking Spaces
4
Tax Amount
$3,347.00
Tax Year
2025
Site Influences
Deck, Fenced Yard, Landscaped, Porch
Exterior Features
Landscaped, Porch, Deck
Interior Features
Auto Garage Door Remote
Property Features
Fenced Yard
Central Vacuum
No
Family Room
Yes
Ensuite Laundry
No
Special Designation
Unknown
Standard Status
Active
Board Or Association
London and St. Thomas Association of REALTORS
Heat Source
Gas
Heat Type
Forced Air
Cooling Features
Central Air
Construction Materials
Brick, Vinyl Siding
Direction Faces
North
Fireplace
No
Foundation Details
Poured Concrete
Garage
Yes
Garage Type
Attached
Covered Spaces
2
Kitchens Total
1
Kitchens Above Grade
1
Pool Features
None
Roof
Asphalt Shingle
Tax Legal Description
LT 31, PL 33M309 , S/T LT330766A ; MUNICIPALITY OF NORTH MIDDLESEX
Waterfront
No
Sewer
Sewer
Rooms
| Floor | Type | Dimensions | Features |
|---|---|---|---|
| Main | Kitchen | 5.21 x 3.15 Meters | |
| Main | Dining Room | 3.2 x 2.89 Meters | |
| Main | Living Room | 3.2 x 3.83 Meters | |
| Second | Primary Bedroom | 4.42 x 2.74 Meters | |
| Second | Bedroom 2 | 3.15 x 2.84 Meters | |
| Second | Bedroom 3 | 3.45 x 2.84 Meters | |
| Second | Bedroom 4 | 2.41 x 3.88 Meters | |
| Basement | Recreation | 5.99 x 6.83 Meters |