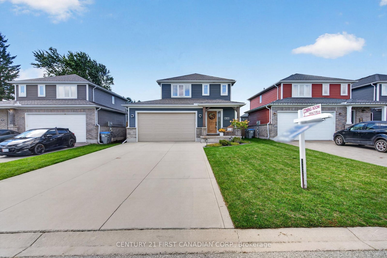
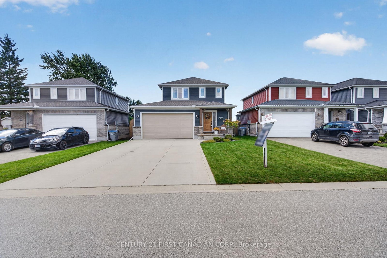
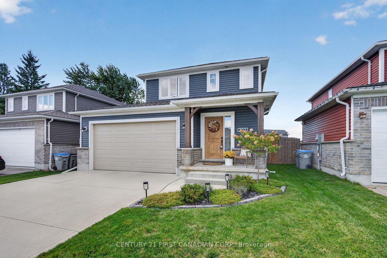
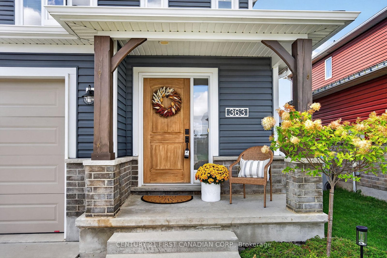
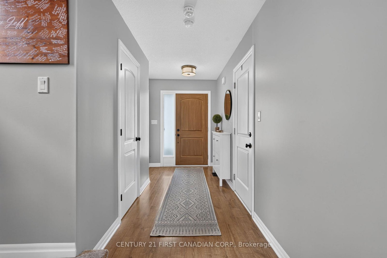
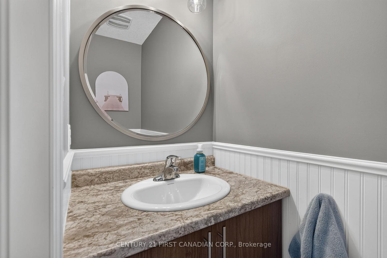
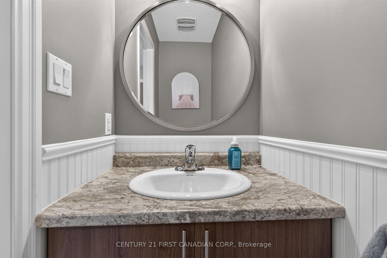
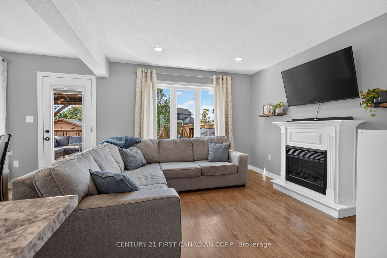
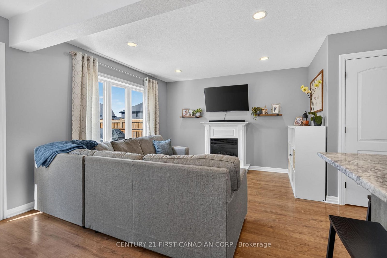
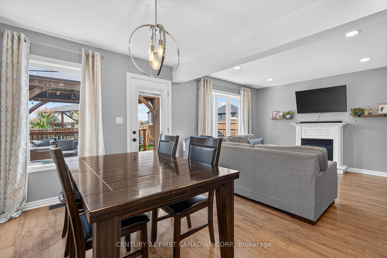
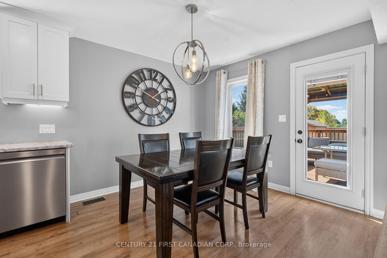
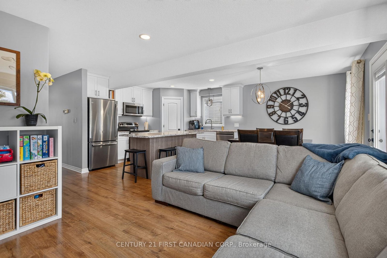
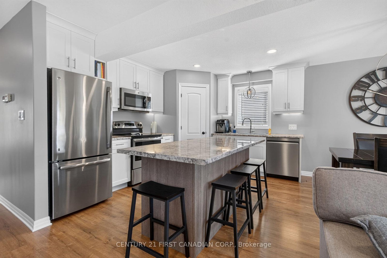
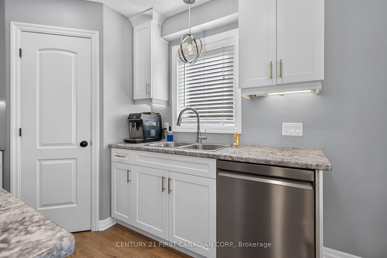
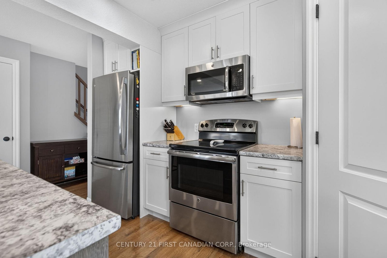
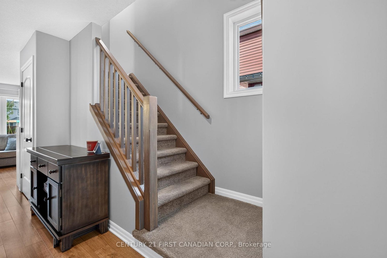
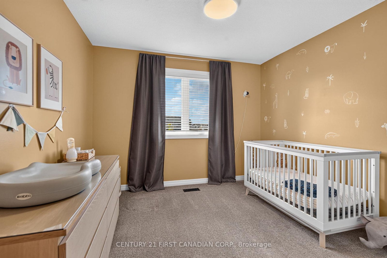
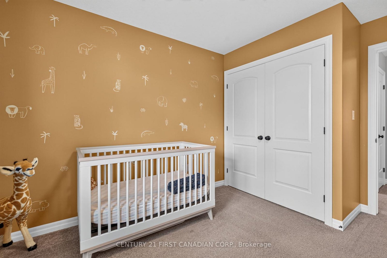
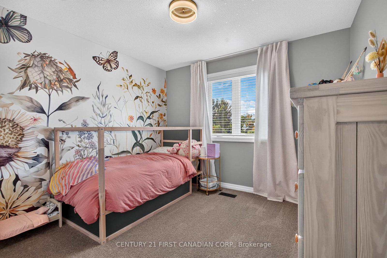
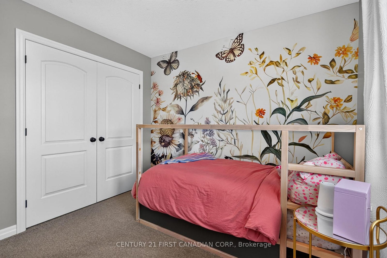
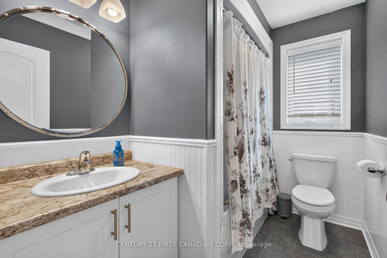
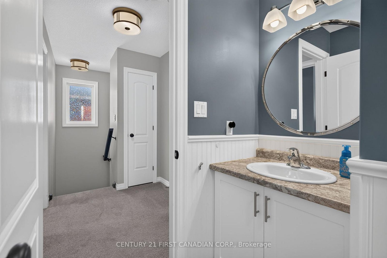
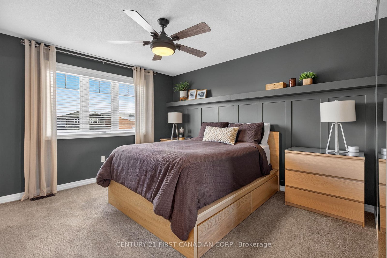
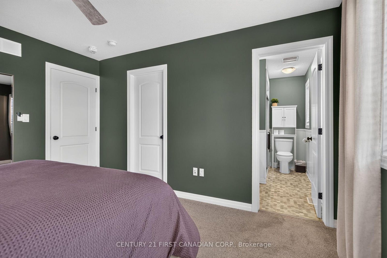
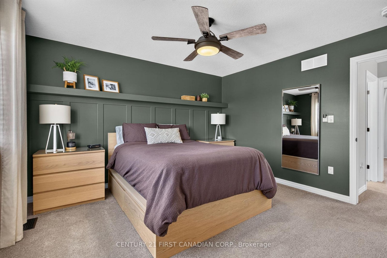
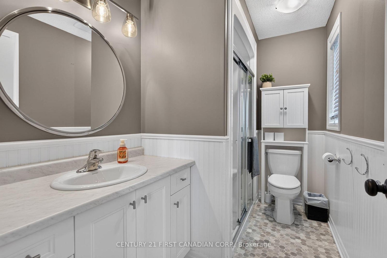
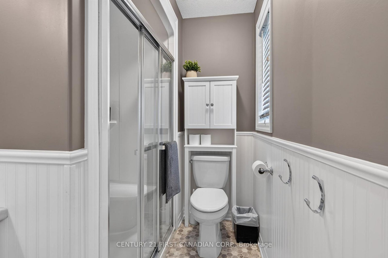
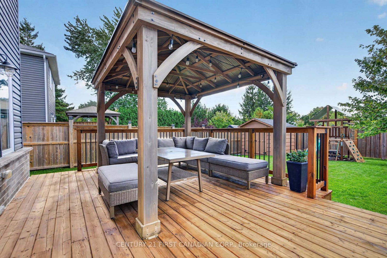
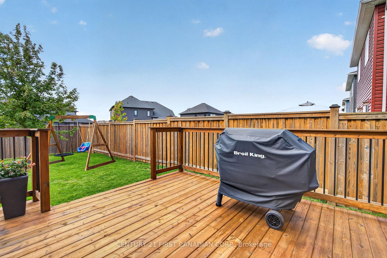
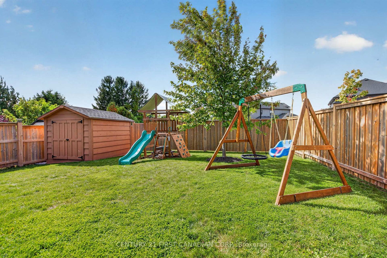
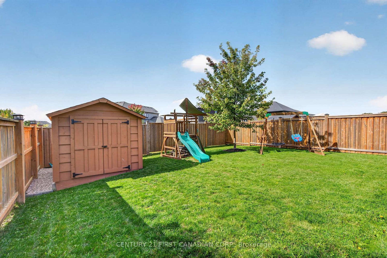
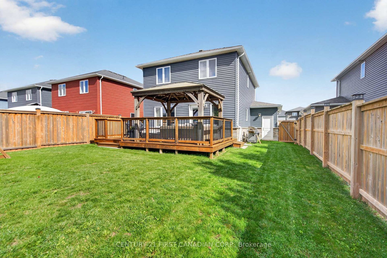
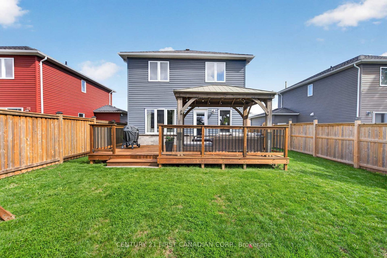
Welcome to this inviting three-bedroom detached home in Lucan, just 20 minutes north of London and steps from Wilberforce Elementary School! The open-concept layout offers a comfortable space for everyday living and entertaining, complemented by generously sized rooms throughout. The primary bedroom features a private ensuite and walk-in closet, providing a relaxing retreat at the end of the day. Step outside to enjoy the great backyard, complete with a deck and fully fenced yard-perfect for summer barbecues, entertaining friends, or giving kids and pets room to play. A wonderful opportunity to enjoy small-town living with London just a short drive away.
Address
363 Beech Street
List Price
$589,900
MLS® Status
New
Property Type
Residential Freehold
Type of Dwelling
Detached
Style of Home
2-Storey
Transaction Type
Sale
Area
Lucan Biddulph
Sub-Area
Lucan
Region
Middlesex
Bedrooms
3
Bedrooms (Total)
3
Rooms Above Grade
9
Rooms (Total)
9
Bathrooms
3
Floor Area
1100-1500 Sq. Ft.
Lot Size Source
GeoWarehouse
Lot Depth
114.73
Lot Shape
Rectangular
Lot Size Range (Acres)
< .50
Lot Size Units
Feet
Lot Width
39.37
Parcel Number
096980558
Occupant Type
Owner
Cross Street
Gilmour Drive
Approx. Age
6 - 15 Years
MLS® Number
X13866172
Listing Brokerage
CENTURY 21 FIRST CANADIAN CORP.
Basement Area
Unfinished, Full
Postal Code
N0M 2J0
Posession Details
60 Days Preferred
Parking
Private Double, Other
Parking Places (Total)
4
Parking Spaces
2
Tax Amount
$3,378.00
Tax Year
2025
Rural Utilities
Recycling Pickup, Street Lights
Site Influences
Deck, Porch
Exterior Features
Porch, Deck
Interior Features
Sump Pump
Central Vacuum
No
Family Room
Yes
Ensuite Laundry
No
Special Designation
Unknown
Standard Status
Active
Board Or Association
London and St. Thomas Association of REALTORS
Heat Source
Gas
Heat Type
Forced Air
Cooling Features
Central Air
Construction Materials
Vinyl Siding, Brick
UFFI
No
Direction Faces
West
Fireplace
No
Foundation Details
Poured Concrete
Garage
Yes
Garage Type
Attached
Covered Spaces
2
Kitchens Total
1
Kitchens Above Grade
1
Pool Features
None
Roof
Shingles, Asphalt Shingle
Tax Legal Description
LOT 44, PLAN 33M704 TOWNSHIP OF LUCAN BIDDULPH
Security Features
Smoke Detector
Topography
Flat
Waterfront
No
Waterfront
None
Access To Property
Paved Road
Sewer
Sewer
Rooms
| Floor | Type | Dimensions | Features |
|---|---|---|---|
| Main | Dining Room | 3.04 x 2.74 Meters | |
| Main | Kitchen | 3.04 x 3.35 Meters | |
| Main | Family Room | 3.55 x 3.75 Meters | |
| Main | Bathroom | 0ft. 0in. x 0ft. 0in. x 0ft. 0in. | |
| Second | Bedroom | 3.35 x 3.14 Meters | |
| Second | Bedroom | 3.35 x 3.14 Meters | |
| Second | Primary Bedroom | 3.75 x 3.96 Meters | 3 Pc Ensuite |
| Second | Bathroom | 0ft. 0in. x 0ft. 0in. x 0ft. 0in. | |
| Second | Bathroom | 0ft. 0in. x 0ft. 0in. x 0ft. 0in. |