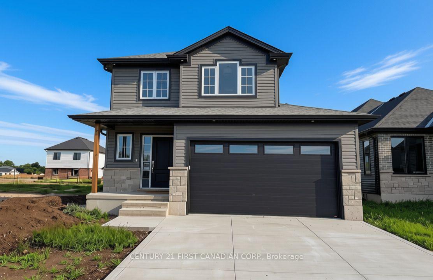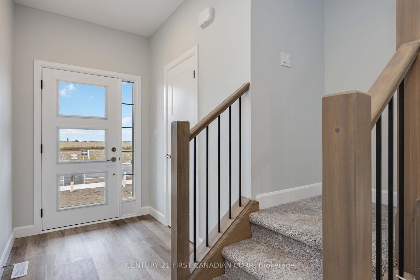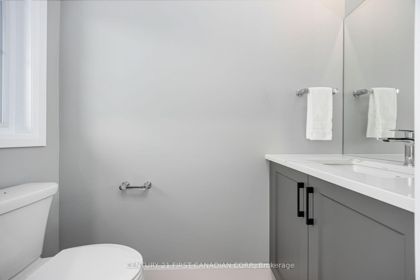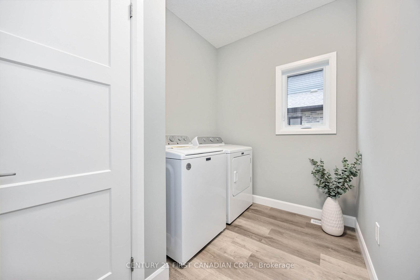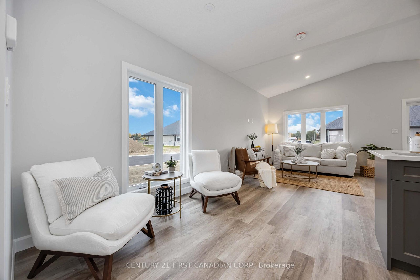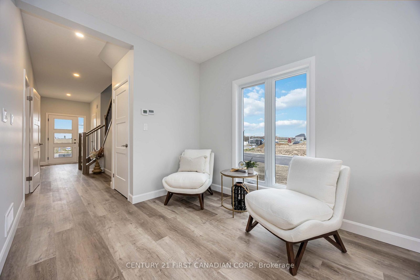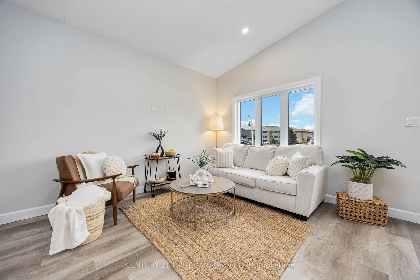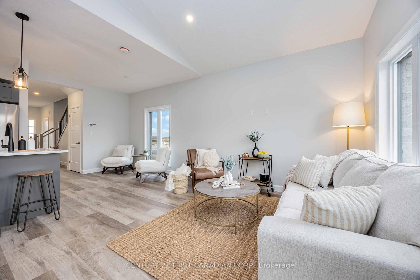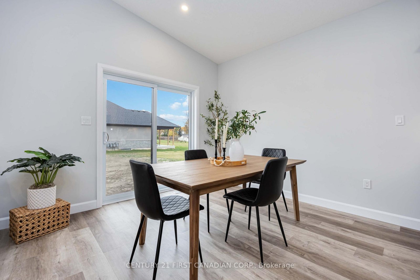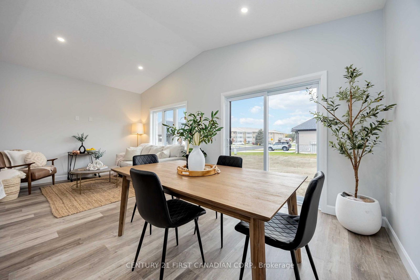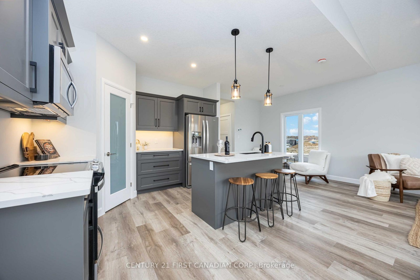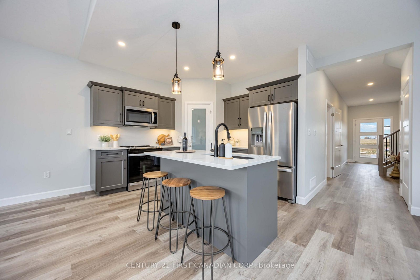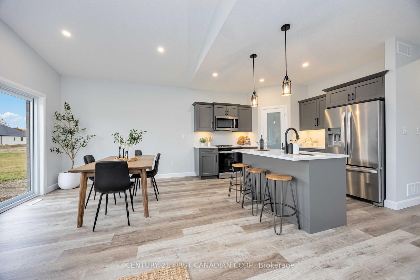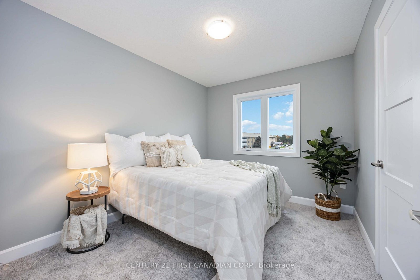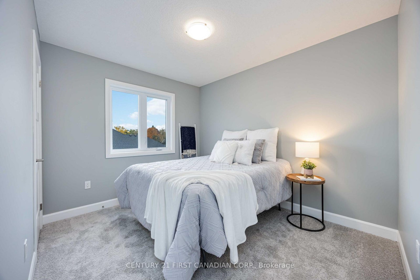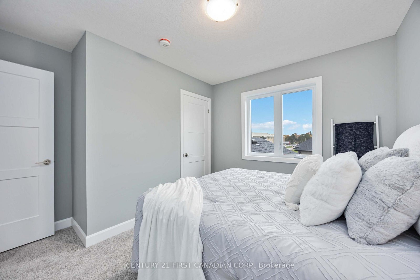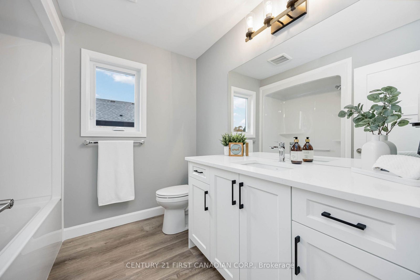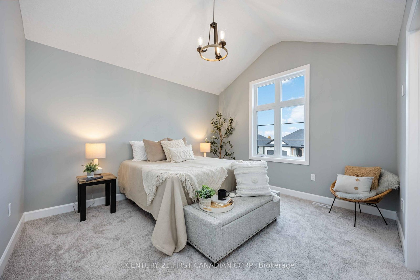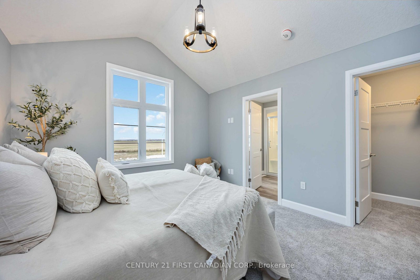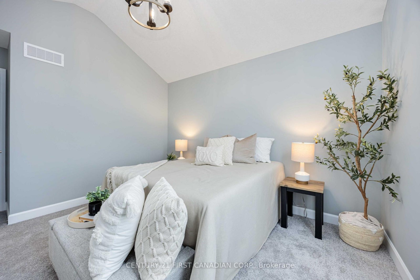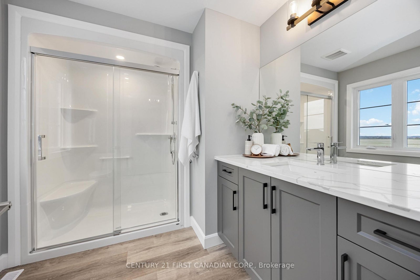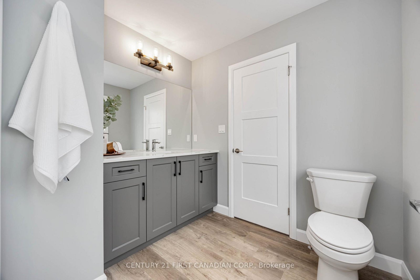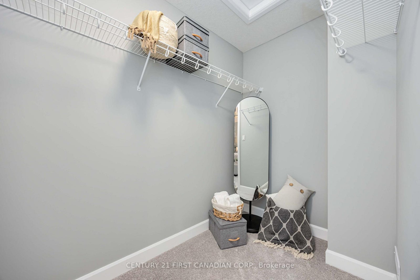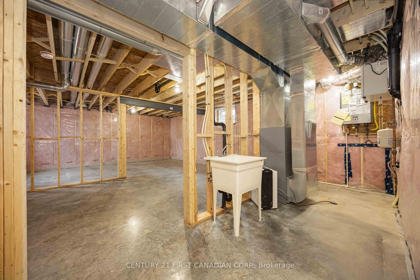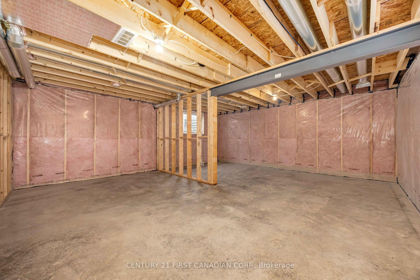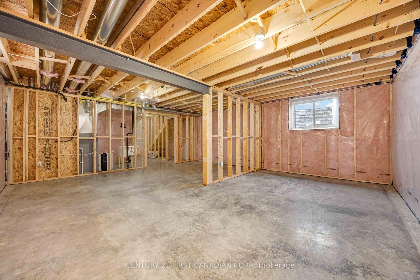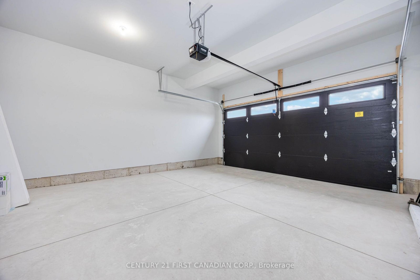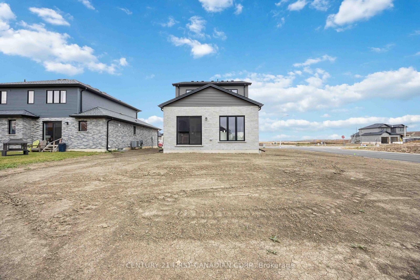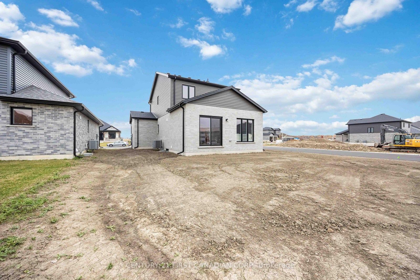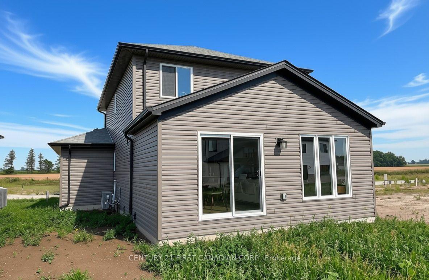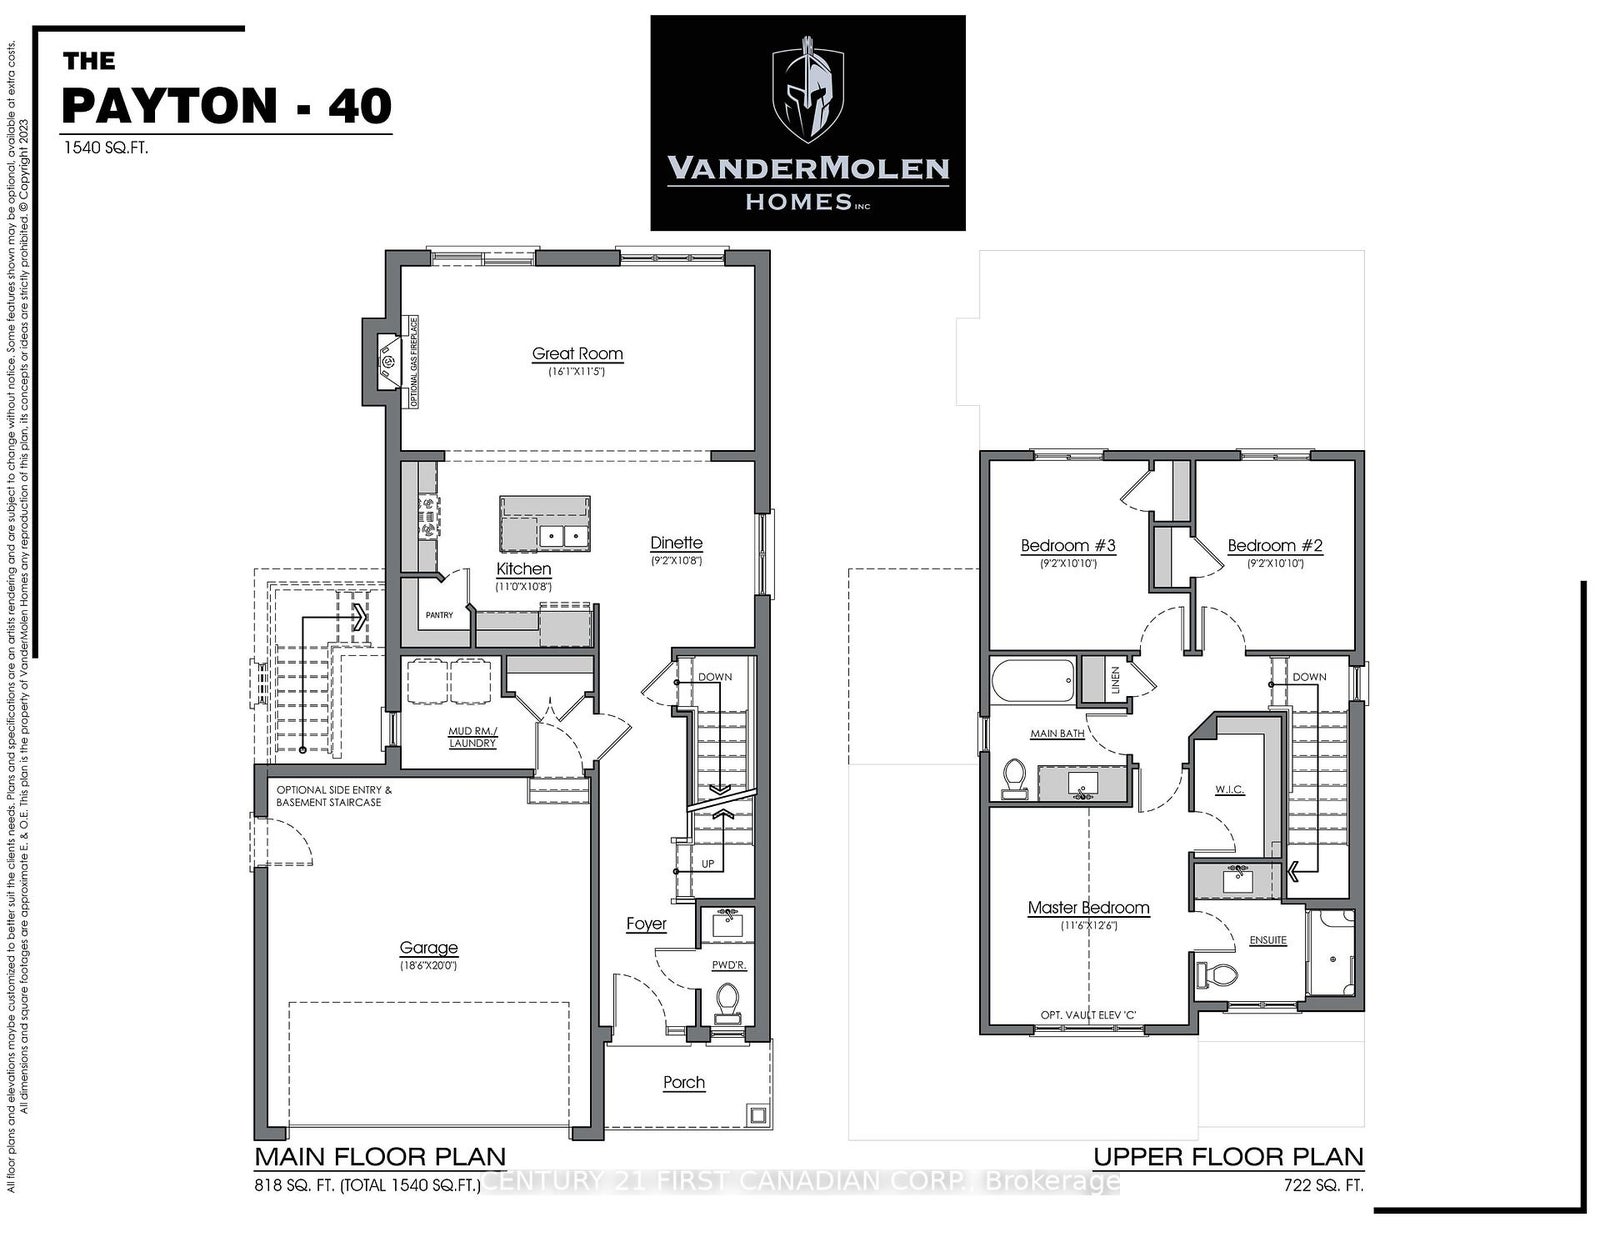
NEW GOVERNMENT REBATES // TO BE BUILT - Located in Ailsa Craig's growing Ausable Bluffs community, where small-town living meets modern design. Built by VanderMolen Homes, the Base Payton model offers just over 1,500 sq ft of well-planned space that feels both open and functional. The main floor is designed for everyday living, with a bright, open layout connecting the kitchen, dining area, and family room-perfect for hosting or simply unwinding at the end of the day. A powder room and main floor laundry add to the home's practicality. Upstairs, the primary suite features its own ensuite and walk-in closet, creating a comfortable private retreat. Two additional bedrooms and a full bathroom complete the second level, making it an ideal setup for families, guests, or a home office. Located just 20 minutes north of London, 15 minutes east of Strathroy, and a short drive to Lake Huron, this home offers a great balance of convenience and lifestyle. Taxes and assessed value to be determined. List price reflects the Government HST rebate. HST is included, with all eligible rebates assigned to the builder. Purchase price is subject to buyer qualification for applicable rebates. Photos are from a previously built model and are for illustration purposes only - Some finishes & upgrades shown may not be included in standard specs.
Address
5 Postma Crescent
List Price
$599,900
MLS® Status
New
Property Type
Residential Freehold
Type of Dwelling
Detached
Style of Home
2-Storey
Transaction Type
Sale
Area
North Middlesex
Sub-Area
Ailsa Craig
Region
Middlesex
Bedrooms
3
Bedrooms (Total)
3
Rooms Above Grade
6
Bathrooms
3
Floor Area
1500-2000 Sq. Ft.
Lot Depth
110.17
Lot Shape
Rectangular
Lot Size Units
Feet
Lot Width
40.45
Parcel Number
096500318
Occupant Type
Vacant
Cross Street
Atkinson St.
MLS® Number
X13843006
Listing Brokerage
CENTURY 21 FIRST CANADIAN CORP.
Basement Area
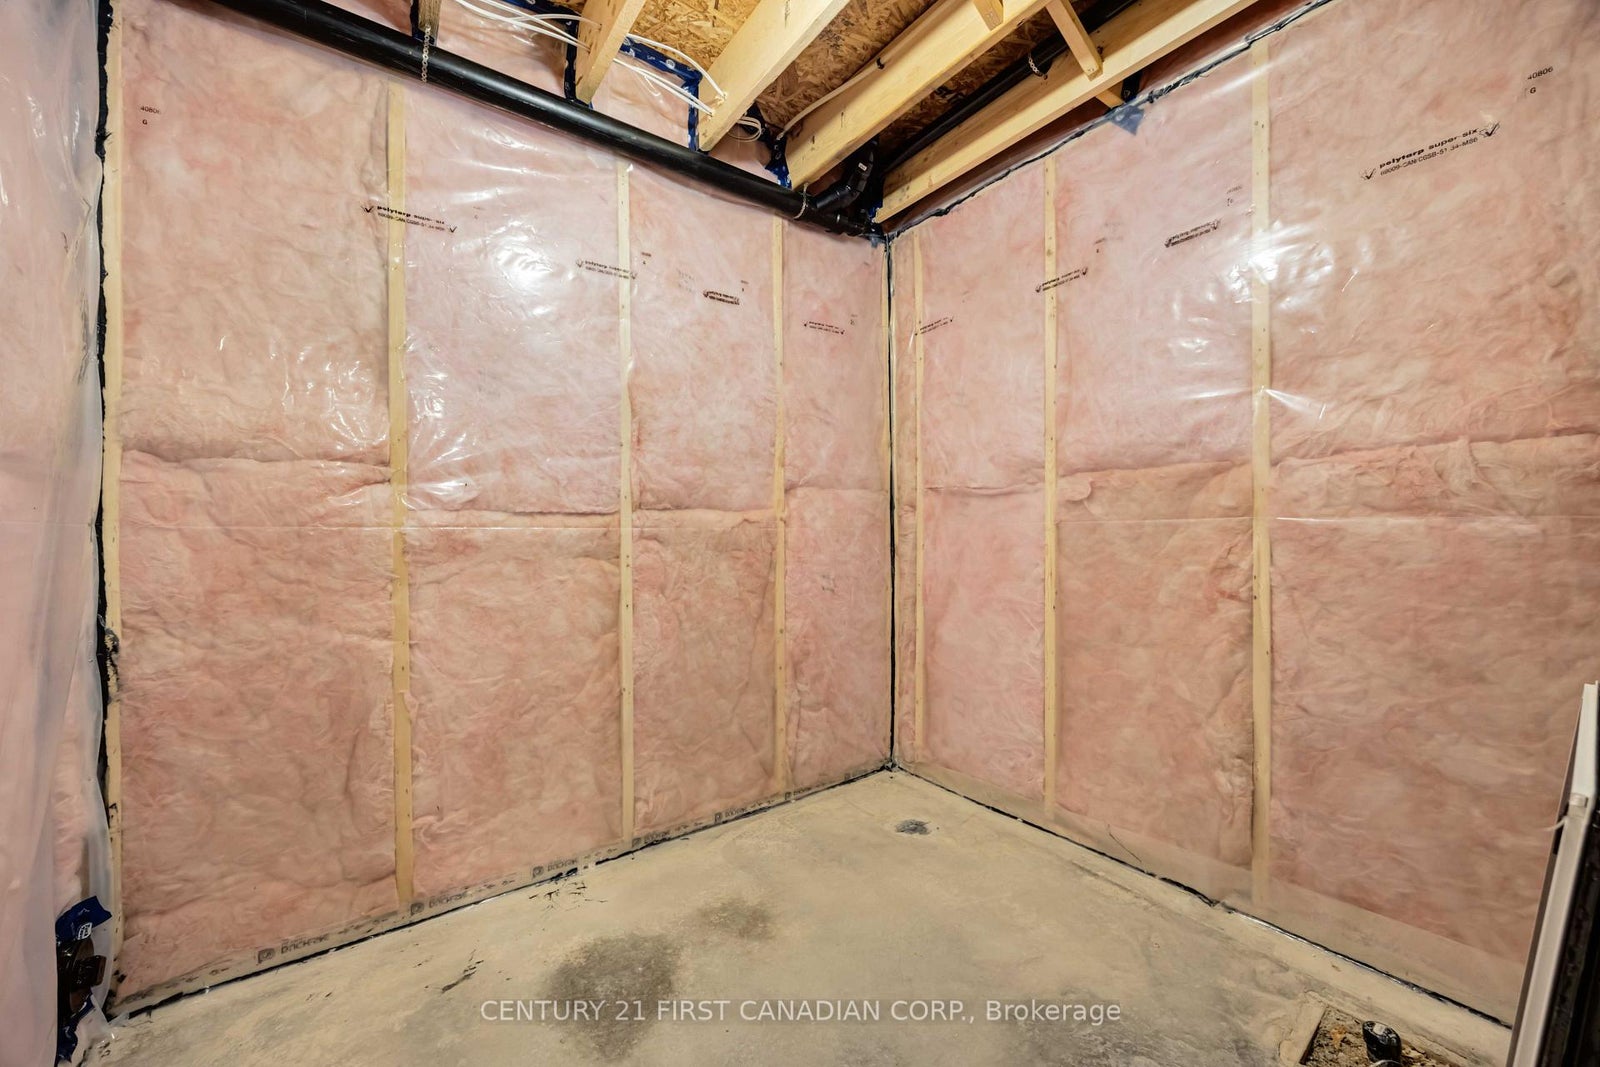
Unfinished, Full
Postal Code
N0M 1A0
Posession Details
To Be Built
Parking
Private Double
Parking Places (Total)
4
Parking Spaces
2
Tax Year
2026
Site Influences
Library, Park, Rec./Commun.Centre, School Bus Route
Interior Features
Auto Garage Door Remote, ERV/HRV, Sump Pump, On Demand Water Heater
Property Features
Park, Rec./Commun.Centre, Library, School Bus Route
Central Vacuum
No
Family Room
Yes
Ensuite Laundry
No
Special Designation
Unknown
Standard Status
Active
Board Or Association
London and St. Thomas Association of REALTORS
Heat Source
Gas
Heat Type
Forced Air
Cooling Features
Central Air
Construction Materials
Brick, Vinyl Siding
Direction Faces
West
Fireplace
No
Foundation Details
Poured Concrete
Garage
Yes
Garage Type
Attached
Covered Spaces
2
Kitchens Total
1
Kitchens Above Grade
1
Pool Features
None
Roof
Asphalt Shingle
Tax Legal Description
LOT 119, PLAN 33M839 SUBJECT TO AN EASEMENT FOR ENTRY AS IN ER1561453 MUNICIPALITY OF NORTH MIDDLESEX
Security Features
Carbon Monoxide Detectors, Smoke Detector
Waterfront
No
Sewer
Sewer
Rooms
| Floor | Type | Dimensions | Features |
|---|---|---|---|
| Main | Great Room | 4.91 x 3.48 Meters | |
| Main | Kitchen | 3.35 x 3.25 Meters | Centre Island, Pantry |
| Main | Dining Room | 2.8 x 3.25 Meters | |
| Second | Primary Bedroom | 3.51 x 3.81 Meters | 3 Pc Ensuite, Walk-In Closet(s) |
| Second | Bedroom 2 | 2.8 x 3.3 Meters | |
| Second | Bedroom 3 | 2.8 x 3.3 Meters |