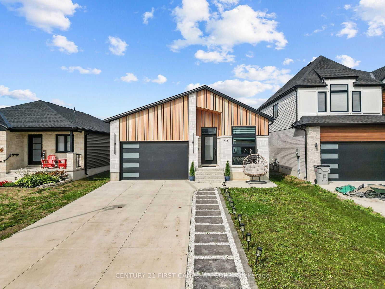
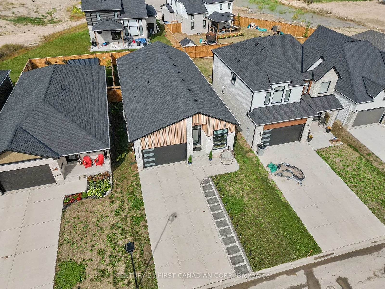
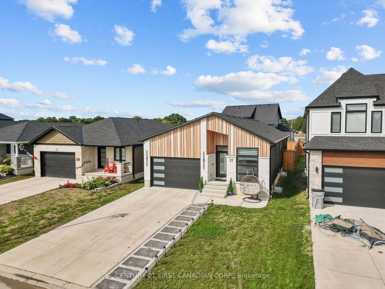
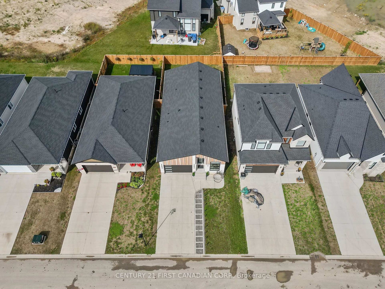
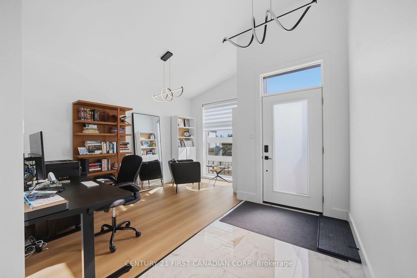
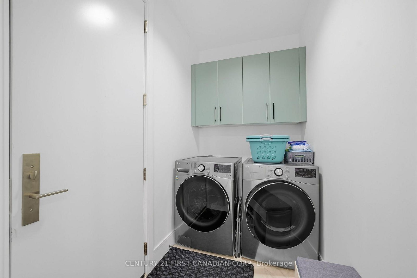
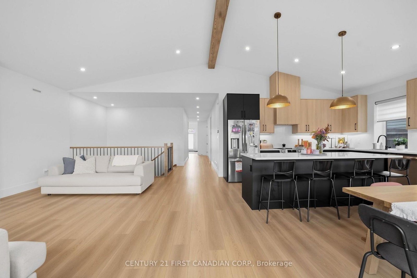
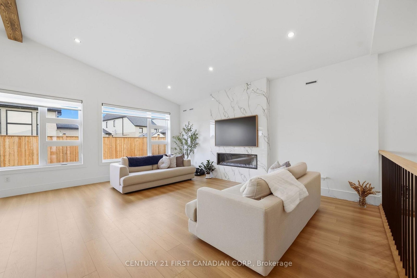
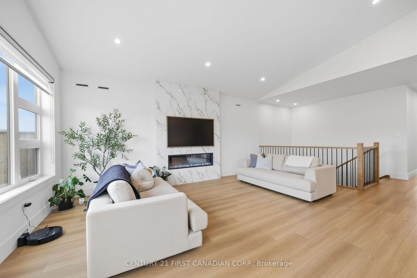
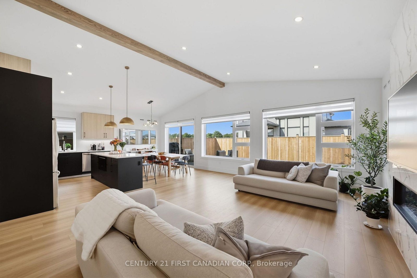
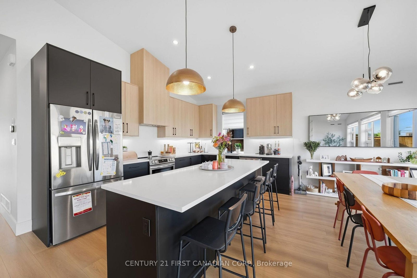
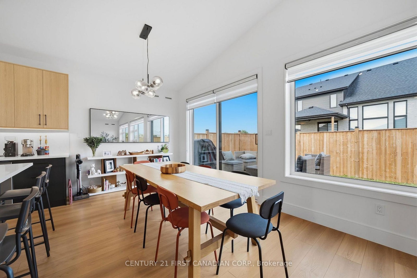
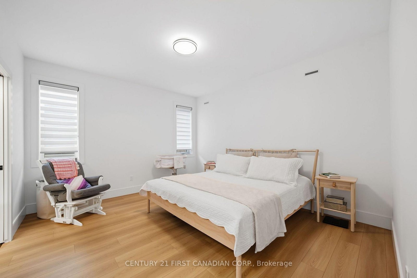
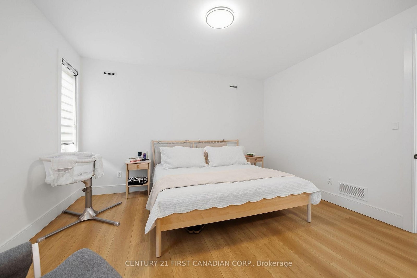
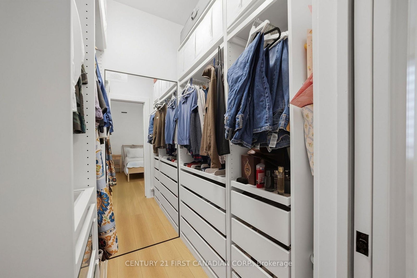
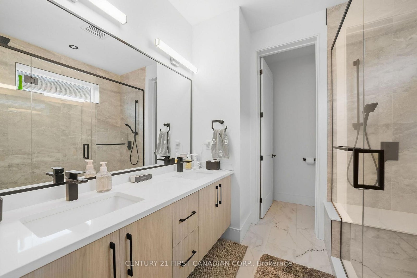
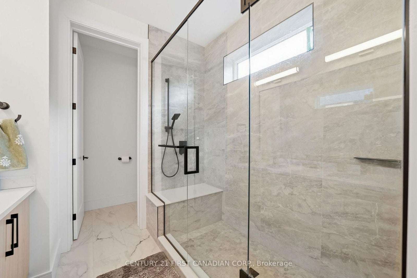
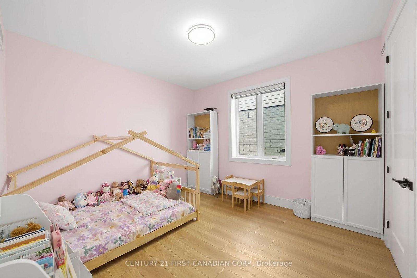
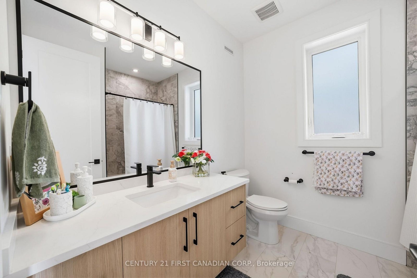
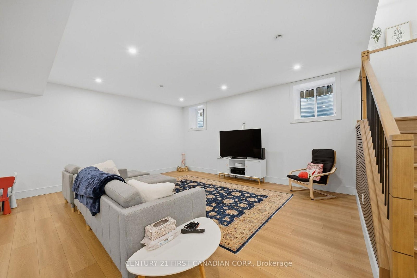
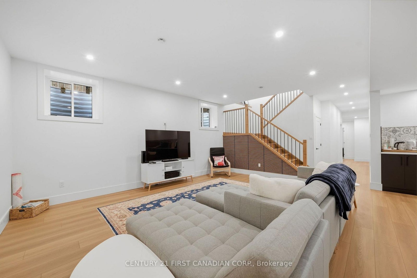
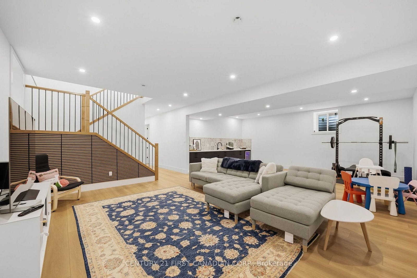
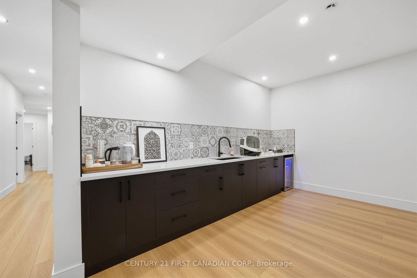
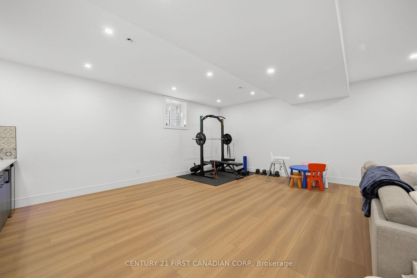
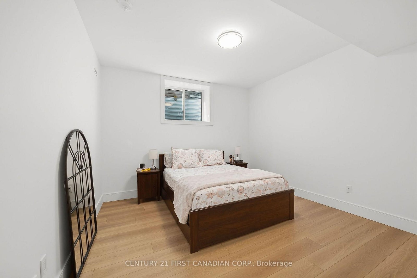
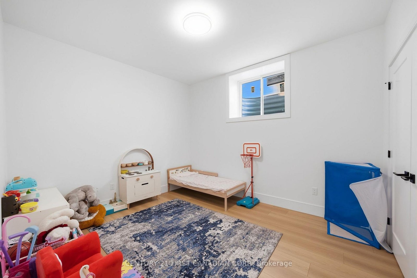
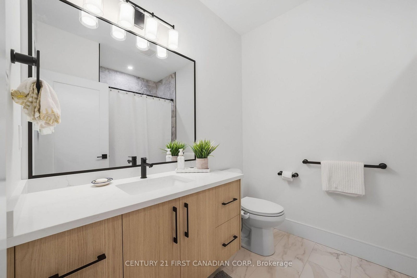
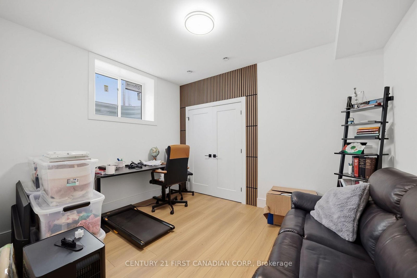
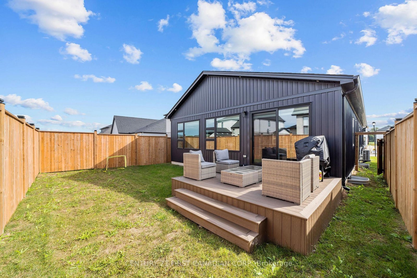
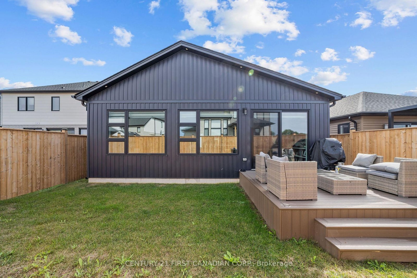
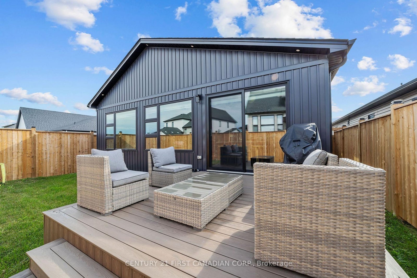
Welcome to 17 Sheldabren Street in Ailsa Craig! This modern bungalow by Starlit Homes offers approximately 3,000 sq. ft. of beautifully finished living space, combining contemporary design, impressive energy efficiency, and a versatile layout. Featuring 2+3 bedrooms and 2+1 bathrooms, the home welcomes you with a bright, open-concept main floor highlighted by vaulted/sloped ceilings extending through the great room, kitchen, dining area, and front office, creating an airy and spacious feel. Built with efficiency in mind, this home is Net Zero Ready and features enhanced insulation, low ACH, and triple-glazed windows. The stylish kitchen offers hard-surface countertops, an oversized island, included appliances, and an easy flow into the dining area with patio doors leading to the backyard. The main level also features a spacious primary suite with a built-out walk-in closet and custom tiled ensuite shower, a second bedroom, full bathroom, and convenient main-floor laundry. Thoughtful upgrades include 8' interior doors, tiled bathroom walls, and soundproofed primary bedroom walls for added comfort and privacy. Downstairs, the fully finished basement with impressive 9' ceilings provides exceptional additional living space with three bedrooms, a full bathroom, and a large recreation room complete with a kitchenette-ideal for extended family, guests, teenagers, or additional entertaining space. Outside, enjoy a composite deck and fully fenced yard. Additional features include an **owned tankless water heater with no rental fees** and a backup water-jet sump pump. Located in the desirable Ausable Bluffs community, approximately 20 minutes from North London, 15 minutes from Strathroy, and 25 minutes from the shores of Lake Huron, this turn-key home delivers modern style, energy efficiency, quality finishes, and flexible living space in a peaceful small-town setting.
Address
17 Sheldabren Street
List Price
$729,900
MLS® Status
New
Property Type
Residential Freehold
Type of Dwelling
Detached
Style of Home
Bungalow
Transaction Type
Sale
Area
North Middlesex
Sub-Area
Ailsa Craig
Region
Middlesex
Bedrooms
2 + 3
Bedrooms (Total)
5
Rooms Above Grade
6
Bathrooms
3
Floor Area
1500-2000 Sq. Ft.
Lot Depth
110.17
Lot Size Units
Feet
Lot Width
40.12
Parcel Number
096500250
Occupant Type
Owner
Cross Street
Atkinson St
Approx. Age
0 - 5 Years
MLS® Number
X13815684
Listing Brokerage
CENTURY 21 FIRST CANADIAN CORP.
Basement Area
Finished, Full
Postal Code
N0M 1A0
Parking Places (Total)
4
Parking Spaces
2
Tax Amount
$4,612.00
Tax Year
2025
Site Influences
Deck
Exterior Features
Deck
Interior Features
On Demand Water Heater, Sump Pump
Central Vacuum
No
Family Room
Yes
Ensuite Laundry
No
Special Designation
Unknown
Standard Status
Active
Board Or Association
London and St. Thomas Association of REALTORS
Heat Source
Gas
Heat Type
Forced Air
Cooling Features
Central Air
Construction Materials
Vinyl Siding, Stone
Direction Faces
West
Fireplace
Yes
Fireplace Features
Electric
Foundation Details
Poured Concrete
Garage
Yes
Garage Type
Attached
Covered Spaces
2
Kitchens Total
1
Kitchens Above Grade
1
Pool Features
None
Roof
Asphalt Shingle
Tax Legal Description
LOT 51, PLAN 33M839 MUNICIPALITY OF NORTH MIDDLESEX
Waterfront
No
Sewer
Sewer
Rooms
| Floor | Type | Dimensions | Features |
|---|---|---|---|
| Main | Great Room | 5.79 x 4.57 | Vaulted Ceiling(s) |
| Main | Kitchen | 3.04 x 4.56 | Vaulted Ceiling(s) |
| Main | Dining Room | 2.43 x 4.56 | Vaulted Ceiling(s) |
| Main | Office | 4.26 x 3.65 | Vaulted Ceiling(s) |
| Main | Primary Bedroom | 4.26 x 3.65 | 4 Pc Ensuite, Walk-In Closet(s) |
| Main | Bedroom 2 | 3.35 x 3.65 | |
| Basement | Recreation | 9.04 x 5.79 | |
| Basement | Bedroom 3 | 3.65 x 3.65 | |
| Basement | Bedroom 4 | 3.35 x 3.65 | |
| Basement | Bedroom 5 | 3.64 x 4.26 |