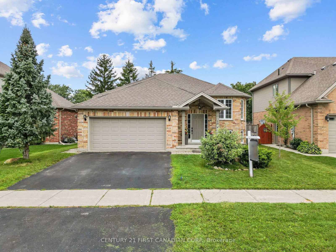
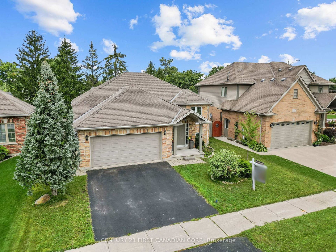
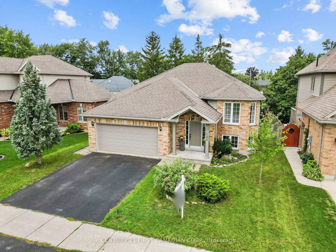
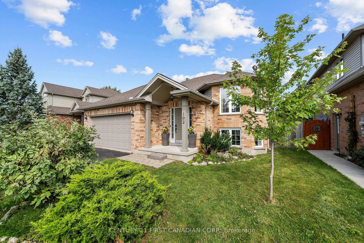
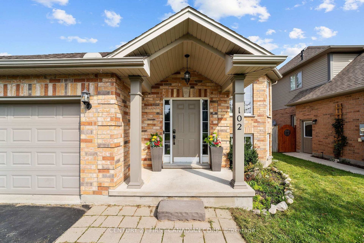
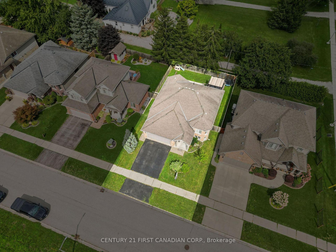
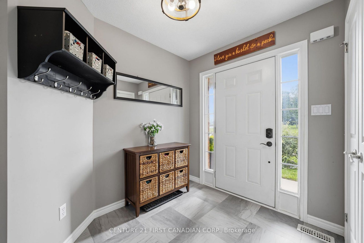
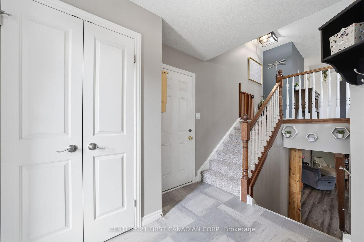
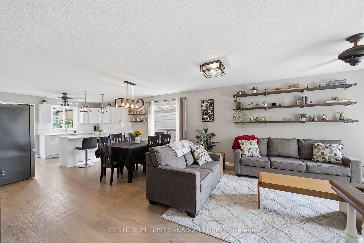
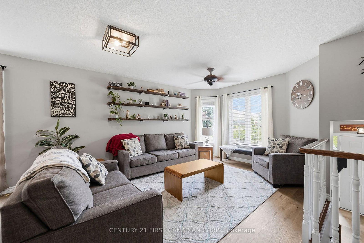
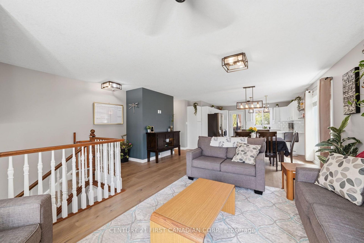
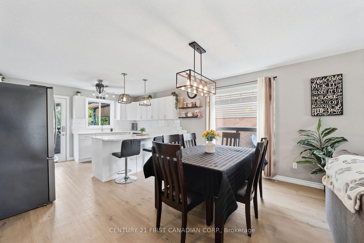
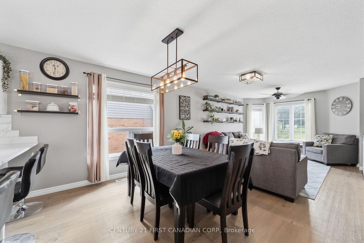
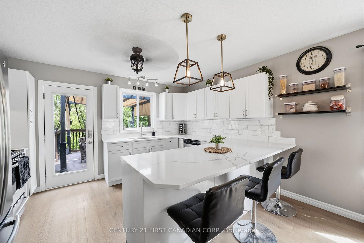
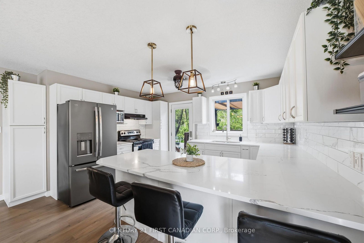
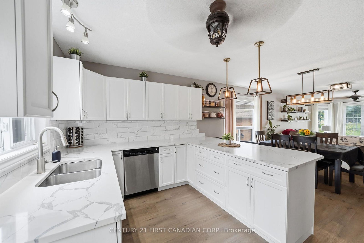
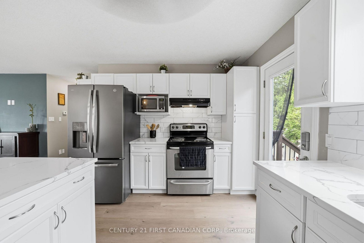
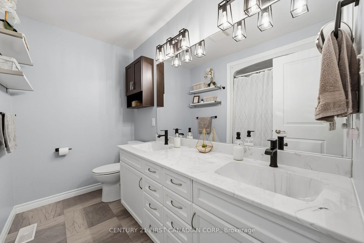
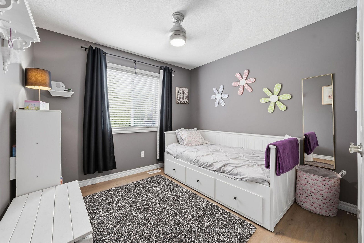
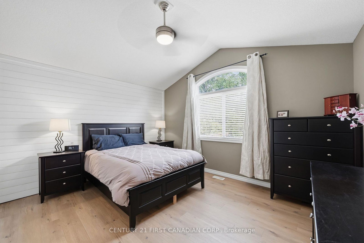
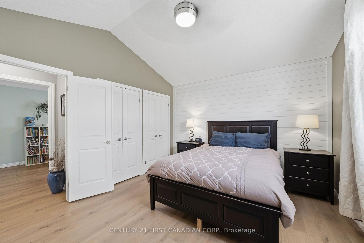
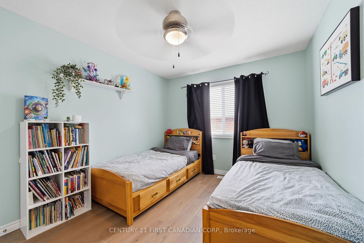
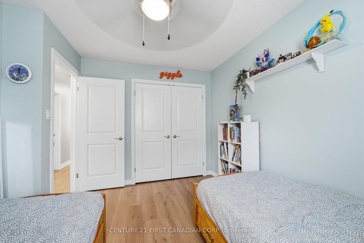
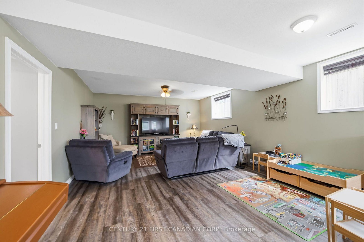
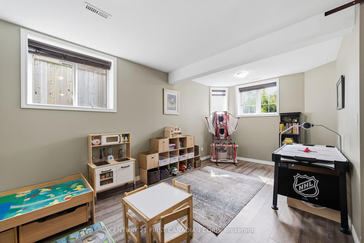
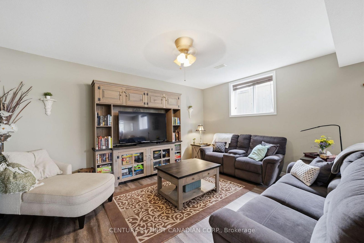
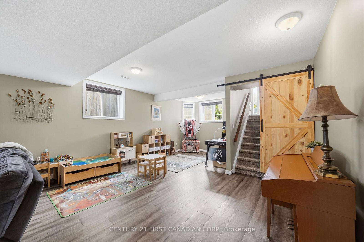
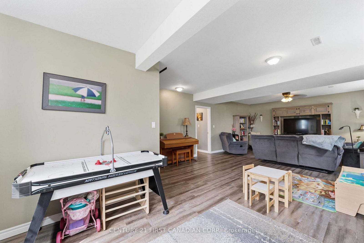
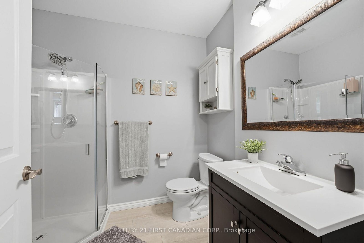
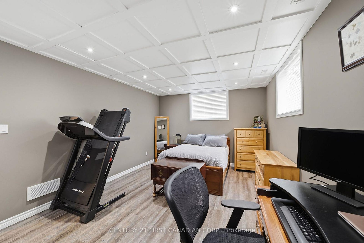
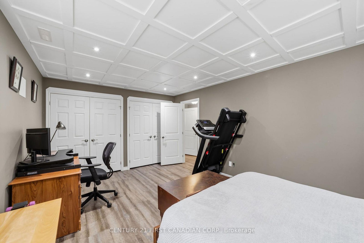
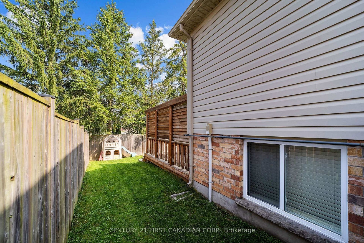
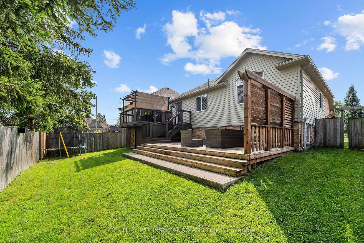
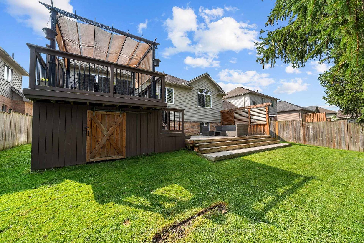
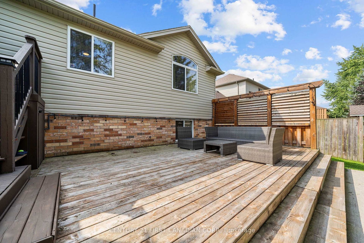
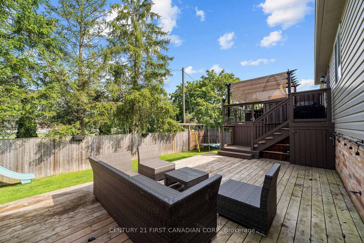
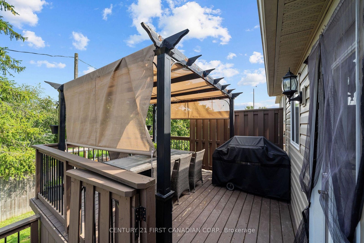
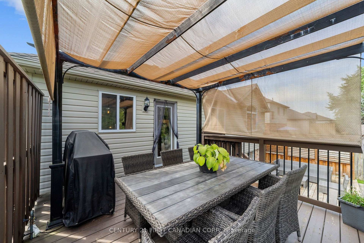
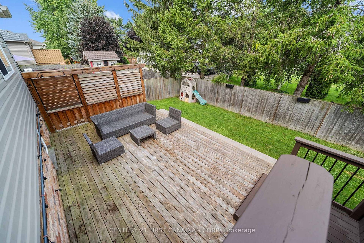
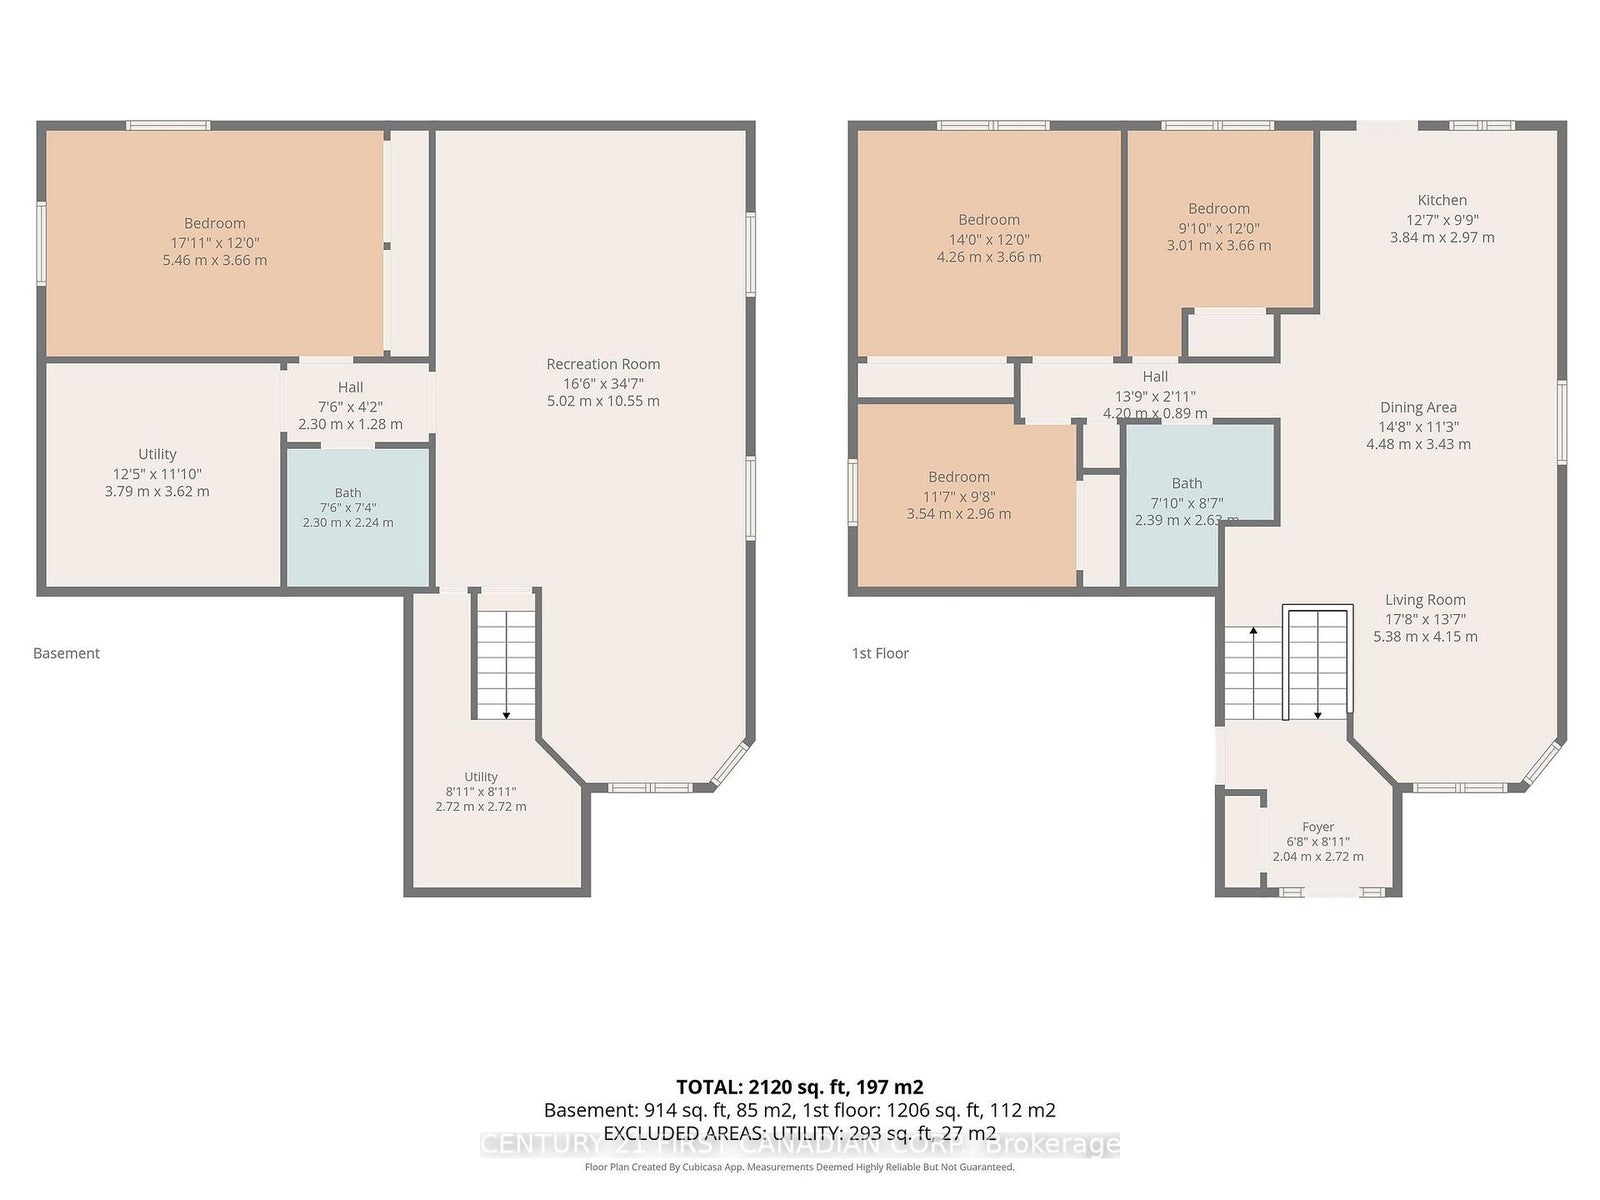
Welcome to 102 Watson Street - Where Comfort, Space & Style Come Together. This custom-built raised bungalow in the desirable Saintsbury Estates offers the perfect blend of thoughtful design, comfortable living, and exceptional outdoor space. From the moment you step inside, you will appreciate the bright, open-concept layout, abundance of windows, and beautiful updated floors that create a warm and inviting atmosphere throughout. At the heart of the home is the eat-in kitchen, complete with a breakfast bar and an impressive amount of cabinetry and counter space. The kitchen flows effortlessly into the dining area and spacious family room, creating an ideal setting for both everyday family life and entertaining. The main level features three bedrooms, including a generous primary suite with vaulted ceilings and excellent closet space. The thoughtfully designed layout offers the convenience of one-floor living while providing plenty of room for family and guests. The bright, above-grade lower level takes the living space to another level. A massive recreation room with tall ceilings and oversized windows is flooded with natural light, offering endless possibilities for a games room, media space, gym, or gathering area. A newer bathroom and additional bedroom-currently used as an office-add even more flexibility and functionality. Outdoor living is equally impressive. Just off the kitchen, the beautiful sundeck leads down to a raised patio/ deck, creating a private and beautifully finished outdoor living area. The surrounding landscaping has been thoughtfully positioned to provide an excellent sense of privacy-perfect for morning coffee, summer entertaining, or relaxing at the end of the day. Move-in ready and lovingly maintained, this home truly reflects pride of ownership. With its generous living spaces, versatile lower level, beautiful finishes, and exceptional indoor-outdoor flow, there is so much here to discover.
Address
102 Watson Street
List Price
$619,900
MLS® Status
New
Property Type
Residential Freehold
Type of Dwelling
Detached
Style of Home
Bungalow-Raised
Transaction Type
Sale
Area
Lucan Biddulph
Sub-Area
Lucan
Region
Middlesex
Bedrooms
3 + 1
Bedrooms (Total)
4
Rooms Above Grade
6
Rooms Below Grade
2
Bathrooms
2
Floor Area
1100-1500 Sq. Ft.
Lot Size Source
GeoWarehouse
Lot Depth
98.68
Lot Shape
Rectangular
Lot Size Units
Feet
Lot Width
54.1
Parcel Number
097020401
Occupant Type
Owner
Cross Street
Saintsbury Line
MLS® Number
X13745826
Listing Brokerage
CENTURY 21 FIRST CANADIAN CORP.
Basement Area
Full, Finished
Postal Code
N0M 2J0
Posession Details
30 days
Parking
Private Double
Parking Places (Total)
4
Parking Spaces
2
Tax Amount
$3,405.00
Tax Year
2025
Site Influences
Deck, Landscaped, Library, Park, Place Of Worship, Porch, Rec./Commun.Centre
Exterior Features
Porch, Deck, Landscaped
Interior Features
Sump Pump
Property Features
Park, Rec./Commun.Centre, Library, Place Of Worship
Central Vacuum
No
Family Room
Yes
Ensuite Laundry
No
Special Designation
Unknown
Standard Status
Active
Board Or Association
London and St. Thomas Association of REALTORS
Heat Source
Gas
Heat Type
Forced Air
Cooling Features
Central Air
Construction Materials
Brick
Direction Faces
North
Fireplace
No
Foundation Details
Poured Concrete
Garage
Yes
Garage Type
Attached
Covered Spaces
2
Kitchens Total
1
Kitchens Above Grade
1
Other Structures
Fence - Full
Pool Features
None
Roof
Asphalt Shingle
Tax Legal Description
LOT 24, PLAN 33M-563, LUCAN BIDDULPH TWP.
Waterfront
No
Sewer
Sewer
Rooms
| Floor | Type | Dimensions | Features |
|---|---|---|---|
| Upper | Living Room | 5.39 x 4.14 Meters | |
| Upper | Dining Room | 4.47 x 3.43 Meters | |
| Upper | Kitchen | 3.84 x 2.97 Meters | |
| Upper | Primary Bedroom | 4.27 x 3.66 Meters | |
| Upper | Bedroom 2 | 3.53 x 2.95 Meters | |
| Upper | Bedroom 3 | 3 x 3.66 Meters | |
| Main | Foyer | 2.03 x 2.72 Meters | |
| Lower | Recreation | 5.03 x 10.54 Meters | |
| Lower | Bedroom 4 | 5.46 x 3.66 Meters | |
| Upper | Bathroom | 2.39 x 2.62 Meters | 5 Pc Bath, Double Sink |
| Lower | Bathroom | 2.29 x 2.24 Meters | 3 Pc Bath |
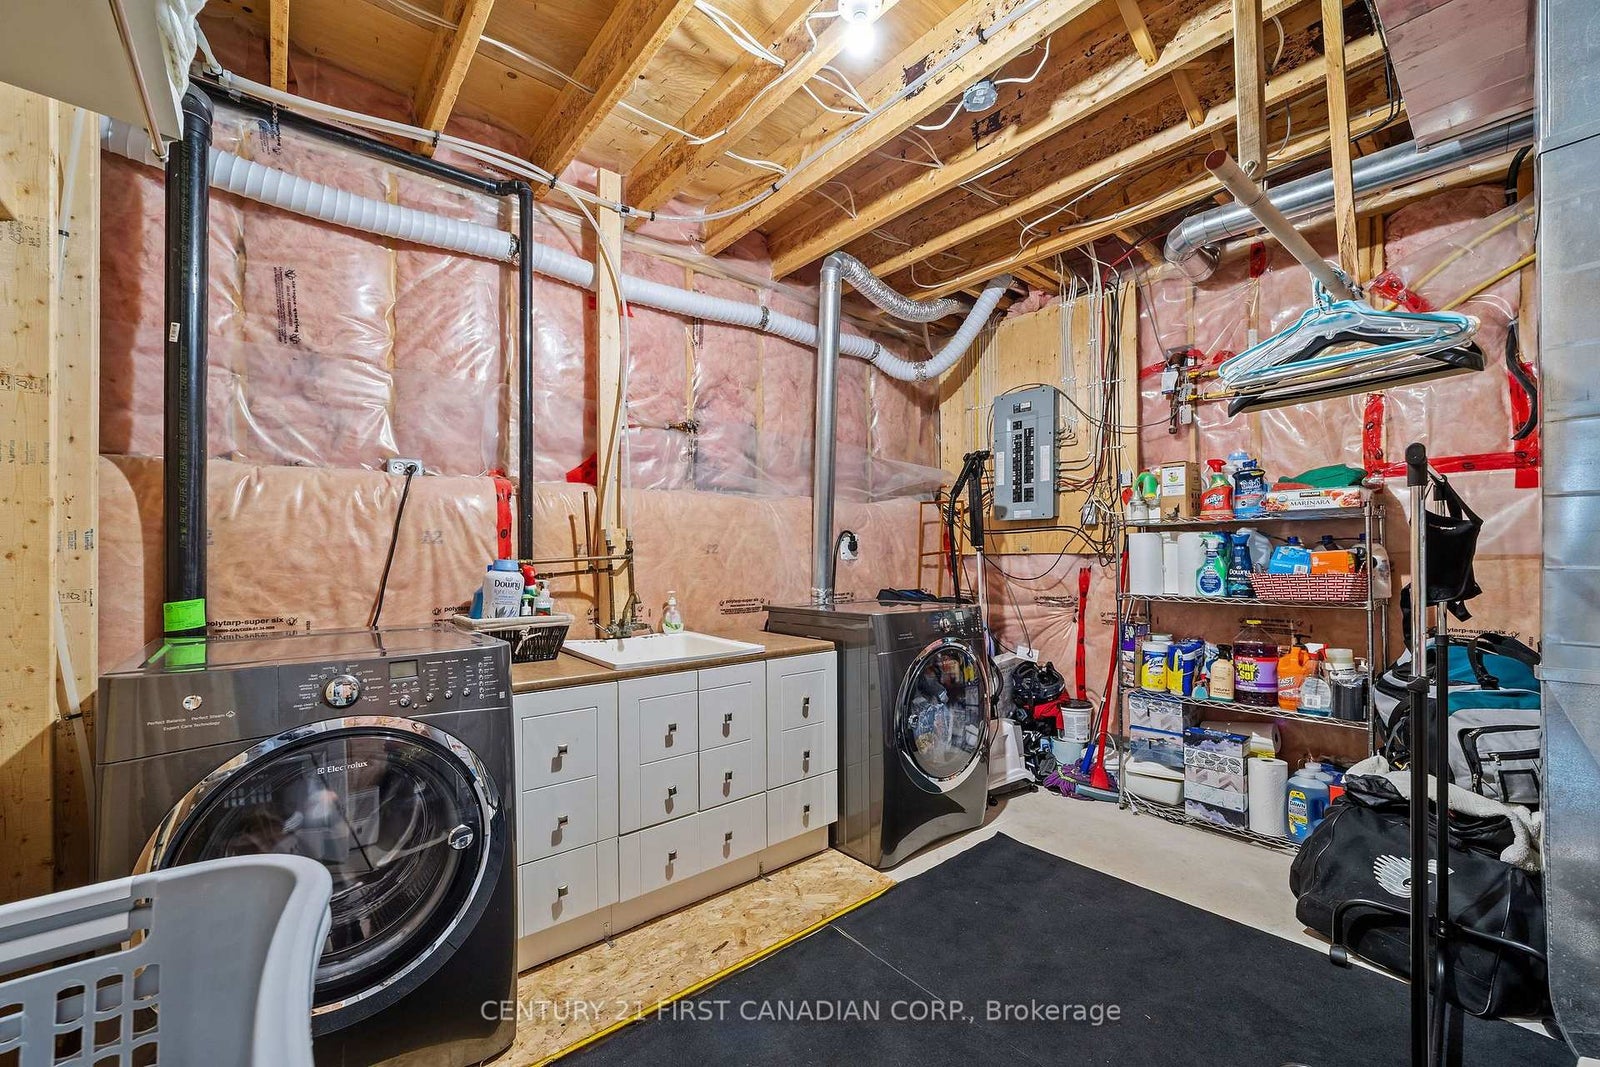
| Lower | Utility Room | 3.79 x 3.63 Meters |