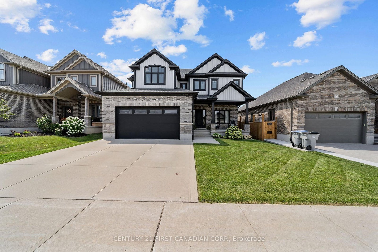
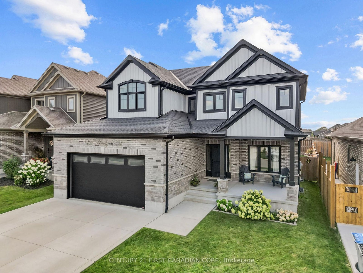
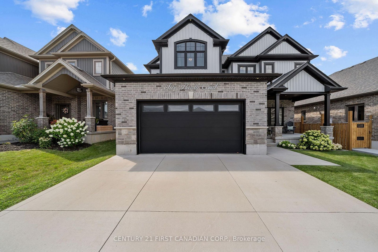
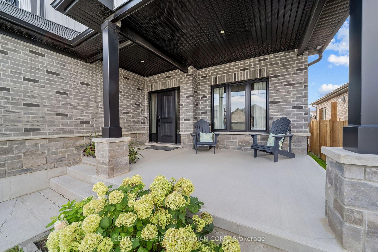
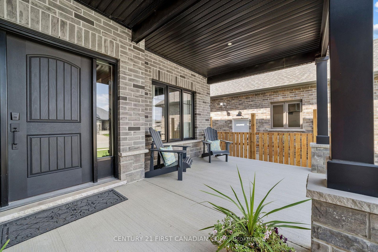
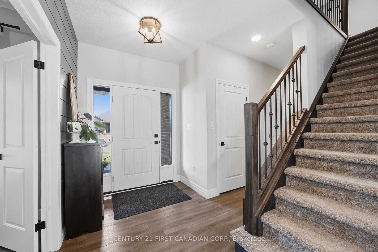
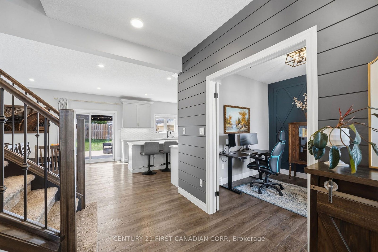
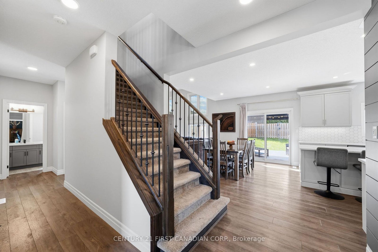
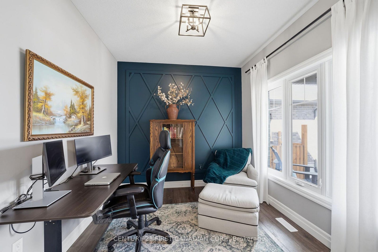
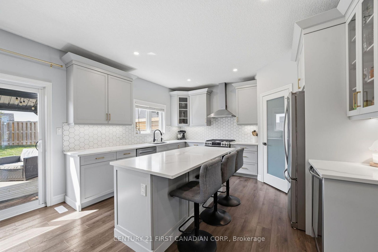
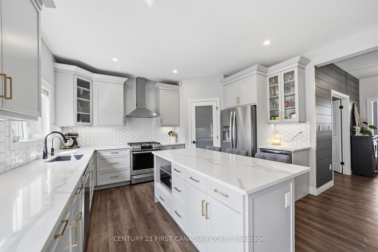
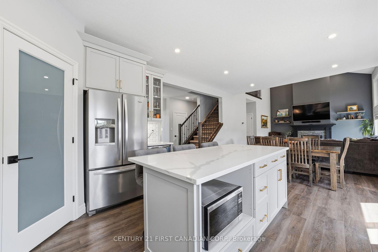
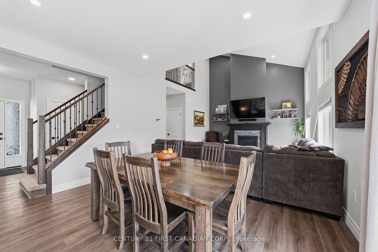
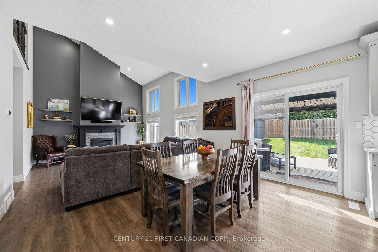
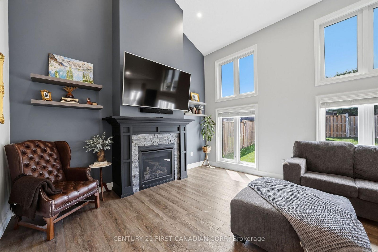
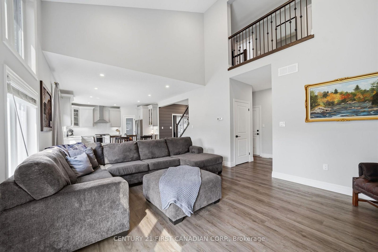
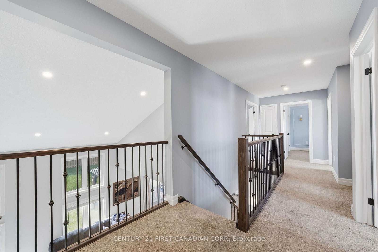
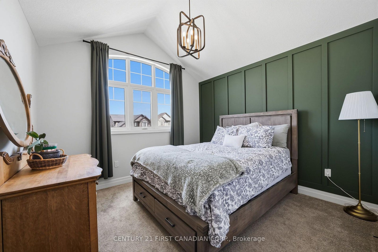
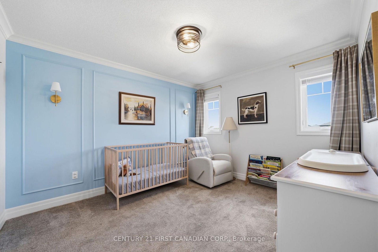
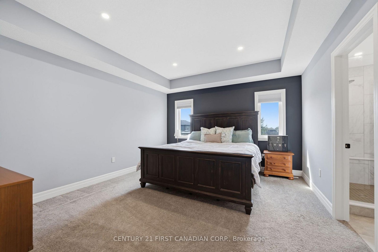
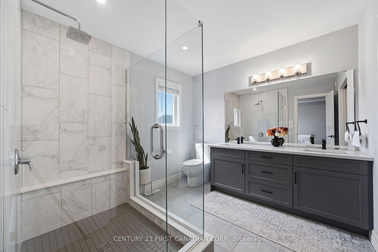
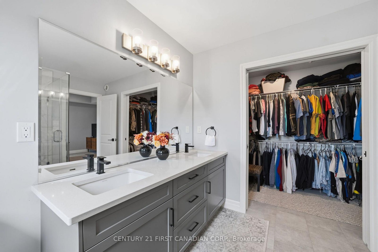
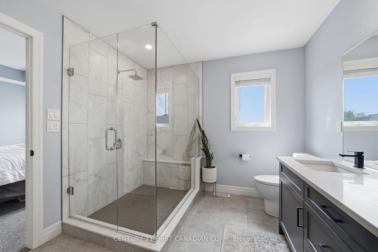
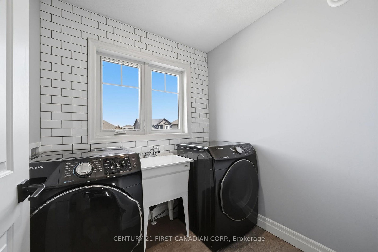
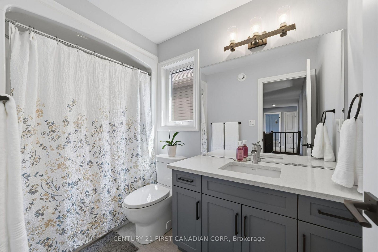
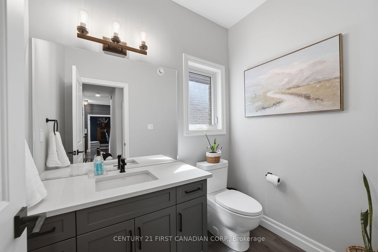
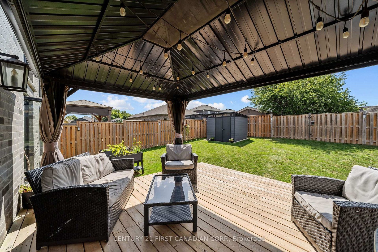
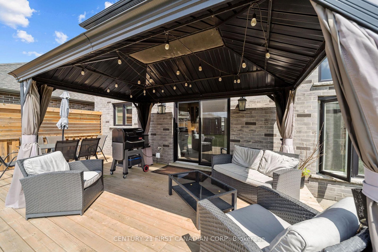
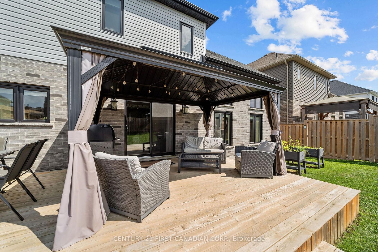
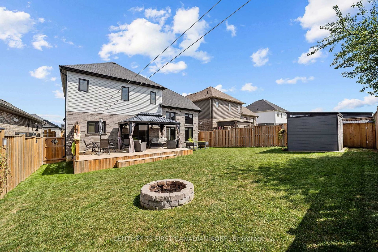
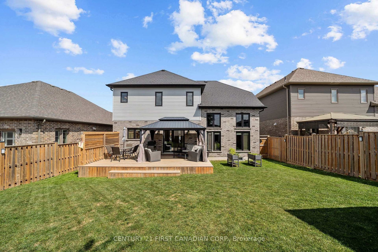
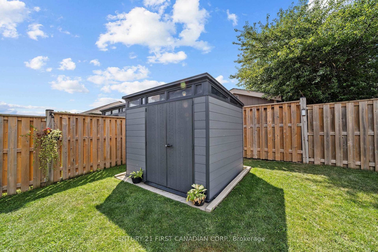
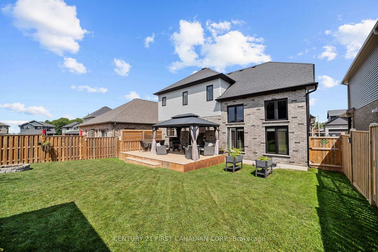
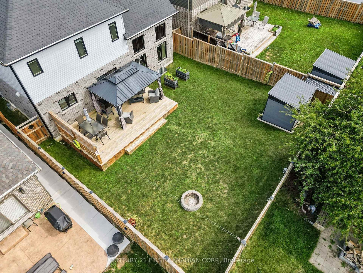
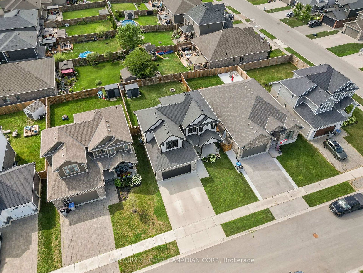
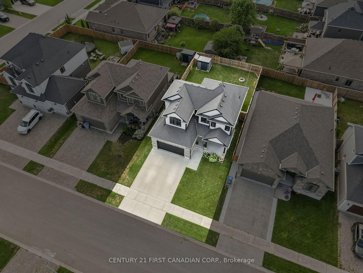
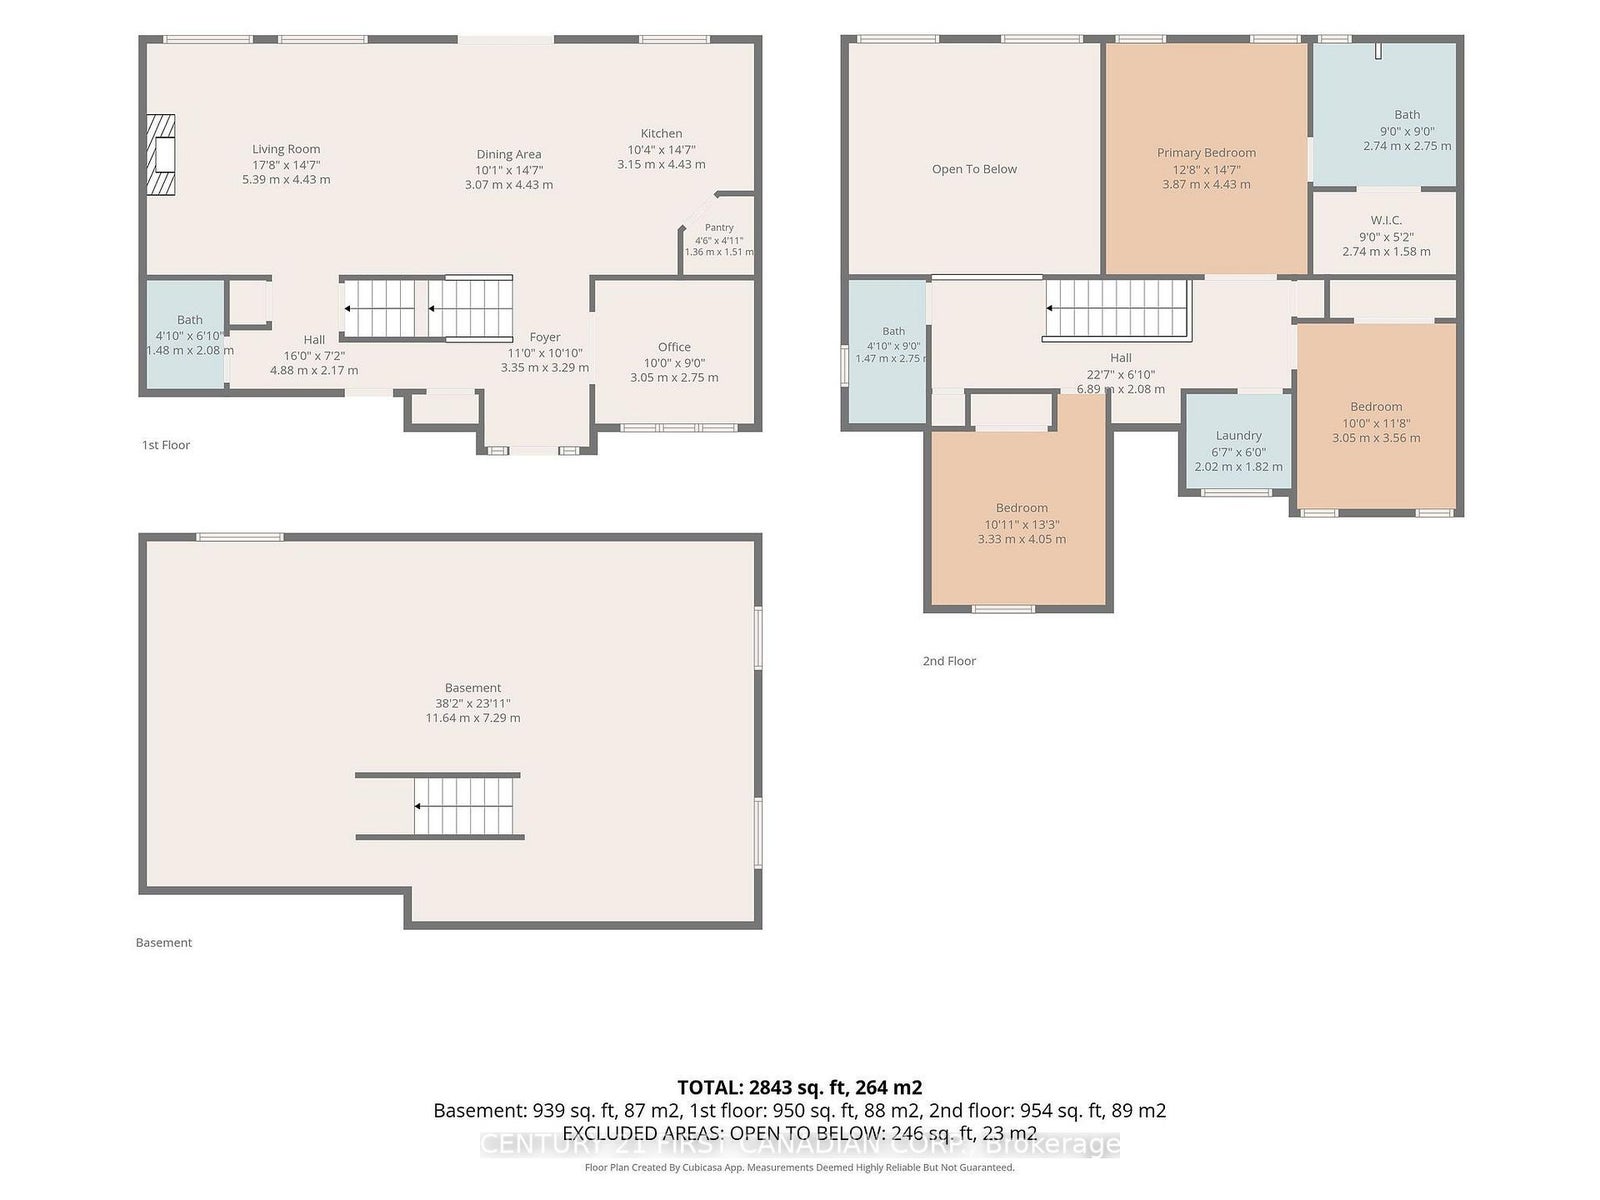
Welcome to 5 Hardy Court in Lucan, a beautifully maintained 1,959 sq. ft. home offering the perfect combination of comfort, functionality, and inviting indoor-outdoor living. Featuring 3 bedrooms and 3 bathrooms plus main floor office, this thoughtfully designed home provides plenty of space for everyday living and entertaining. The bright and welcoming main floor is highlighted by large windows and a cozy fireplace in the living room, creating the perfect gathering space for relaxing evenings at home. Upstairs, you'll appreciate the convenience of second-floor laundry, along with three generously sized bedrooms. The spacious primary suite offers a comfortable retreat, complete with a large ensuite bathroom designed with plenty of room to unwind. Car enthusiasts and hobbyists will love the heated garage with a durable epoxy floor, providing a clean and functional space year-round. Step outside and discover a backyard made for enjoying the warmer months. The back deck creates your own private outdoor retreat, ideal for summer dinners, entertaining friends, or simply relaxing at the end of the day. Located on desirable Hardy Court in the growing community of Lucan, this impressive home combines generous living space, practical upgrades, and an outdoor setting you'll look forward to enjoying all summer long. 5 Hardy Court is ready to welcome you home. ** seller can accommodate a quick closing **
Address
5 Hardy Court
List Price
$784,900
MLS® Status
New
Property Type
Residential Freehold
Type of Dwelling
Detached
Style of Home
2-Storey
Transaction Type
Sale
Area
Lucan Biddulph
Sub-Area
Lucan
Region
Middlesex
Bedrooms
3
Bedrooms (Total)
3
Rooms Above Grade
9
Bathrooms
3
Floor Area
1500-2000 Sq. Ft.
Lot Size Source
GeoWarehouse
Lot Depth
108.78
Lot Size Units
Feet
Lot Width
49.3
Parcel Number
096980593
Parcel of Tied Land
No
Occupant Type
Owner
Cross Street
GILMOUR DRIVE
Approx. Age
6 - 15 Years
MLS® Number
X13710646
Listing Brokerage
CENTURY 21 FIRST CANADIAN CORP.
Basement Area
Unfinished
Postal Code
N0M 2J0
Parking
Private Double
Parking Places (Total)
4
Parking Spaces
2
Tax Amount
$4,703.00
Tax Year
2025
Site Influences
Deck, Fenced Yard, Greenbelt/Conservation, Library, Patio, Place Of Worship, Porch Enclosed, Rec./Commun.Centre, School
Exterior Features
Deck, Patio, Porch Enclosed
Interior Features
Auto Garage Door Remote, Water Treatment, Sump Pump, ERV/HRV, Water Heater Owned
Property Features
Greenbelt/Conservation, Fenced Yard, Library, Place Of Worship, Rec./Commun.Centre, School
Central Vacuum
No
Family Room
No
Ensuite Laundry
No
Special Designation
Unknown
Standard Status
Active
Board Or Association
London and St. Thomas Association of REALTORS
Heat Source
Gas
Heat Type
Forced Air
Cooling Features
Central Air
Construction Materials
Stone, Vinyl Siding
Direction Faces
West
Fireplace
Yes
Fireplace Features
Electric
Foundation Details
Poured Concrete
Garage
Yes
Garage Type
Attached
Covered Spaces
2
Kitchens Total
1
Kitchens Above Grade
1
Pool Features
None
Roof
Asphalt Shingle
Tax Legal Description
LOT 3, PLAN 33M739 TOWNSHIP OF LUCAN BIDDULPH
Waterfront
No
Sewer
Sewer
Rooms
| Floor | Type | Dimensions | Features |
|---|---|---|---|
| Main | Kitchen | 3.15 x 4.43 Meters | |
| Main | Dining Room | 3.07 x 4.43 Meters | |
| Main | Living Room | 5.39 x 4.43 Meters | |
| Main | Office | 3.05 x 2.75 Meters | |
| Second | Primary Bedroom | 3.87 x 4.43 Meters | 4 Pc Ensuite, Walk-In Closet(s) |
| Second | Bedroom | 3.33 x 4.05 Meters | |
| Second | Bedroom | 3.05 x 3.56 Meters | |
| Second | Laundry | 2.02 x 1.82 Meters | |
| Basement | Other | 11.64 x 7.29 Meters | Unfinished |
| Main | Bathroom | 2 Pc Bath | |
| Second | Bathroom | 4 Pc Bath | |
| Second | Bathroom | 4 Pc Ensuite |
Open Houses
- October 10, 11:00 AM - 1:00 PM