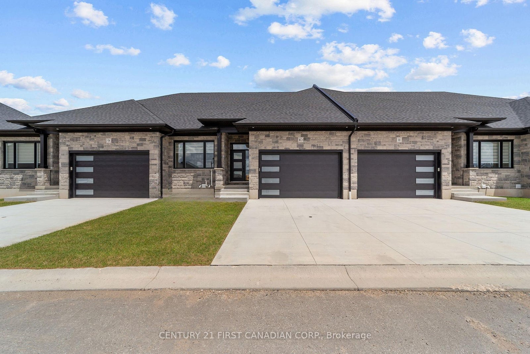
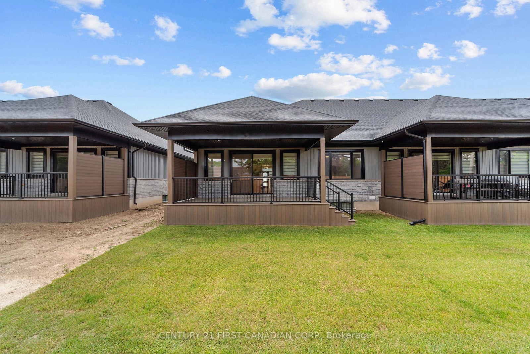
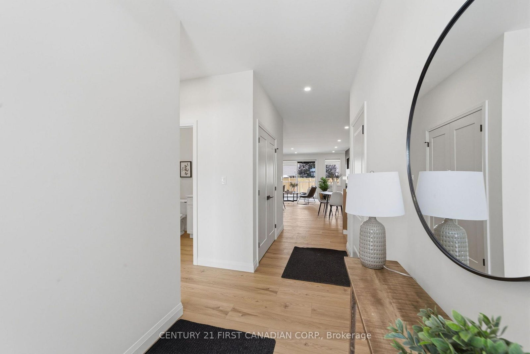
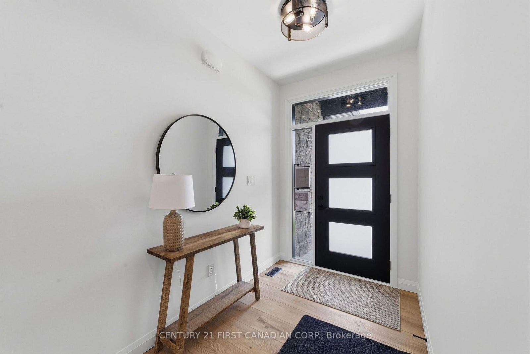
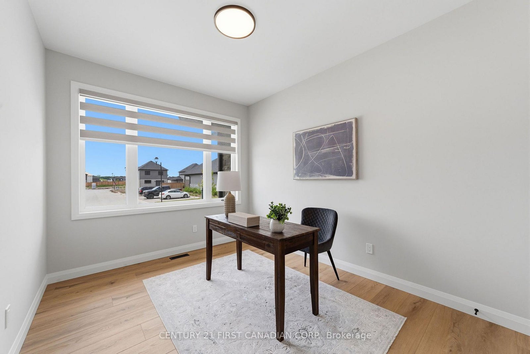
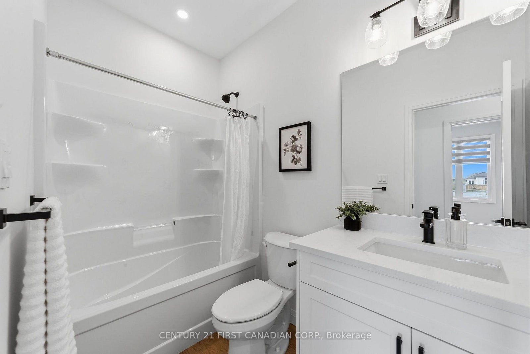
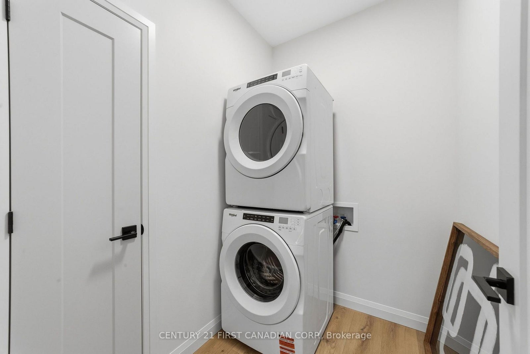
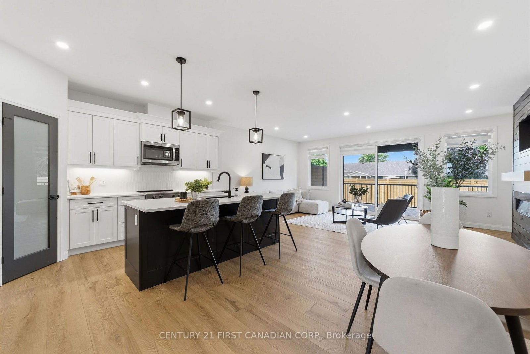
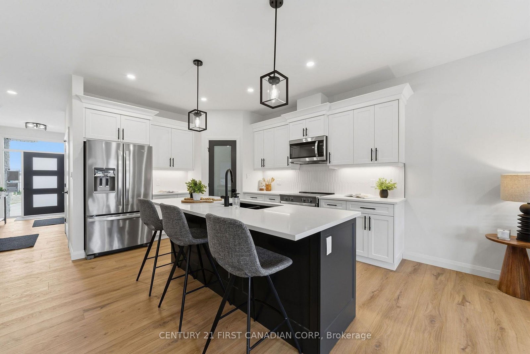
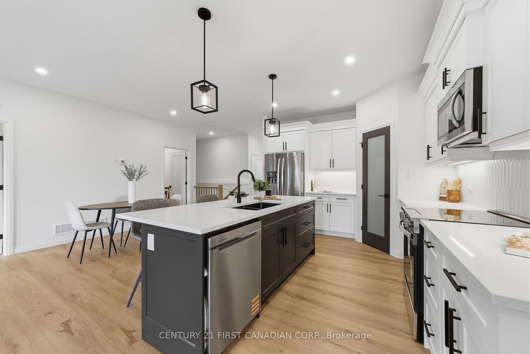
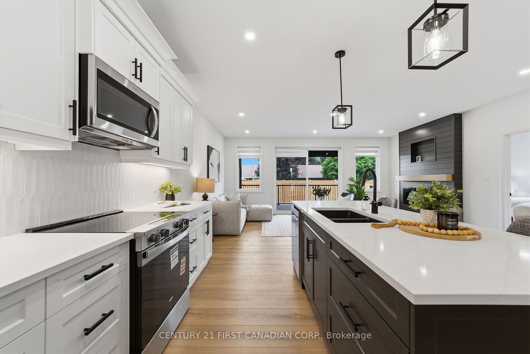
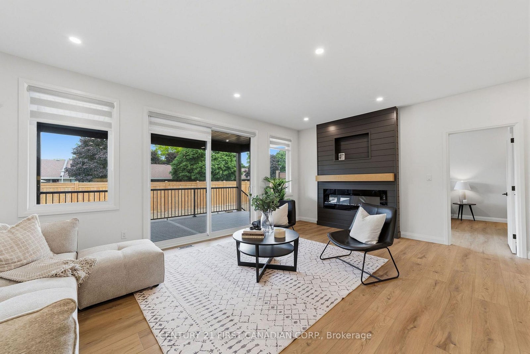
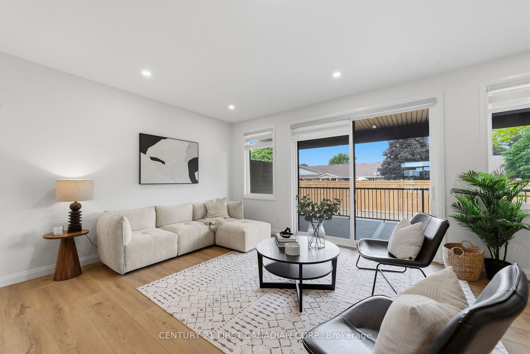
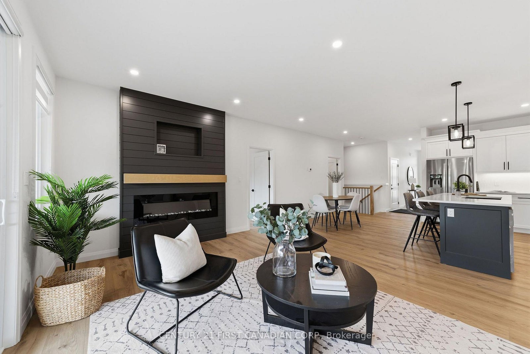
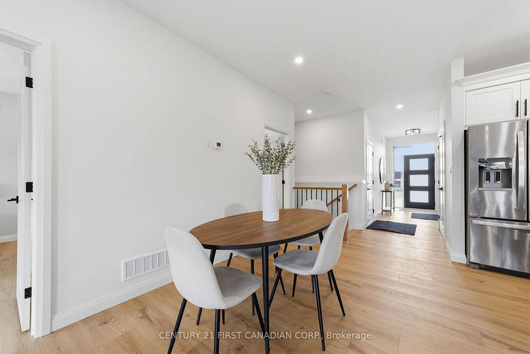
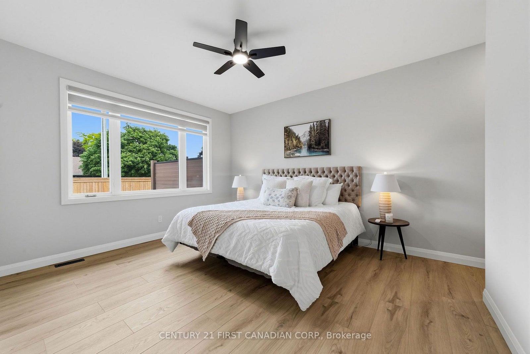
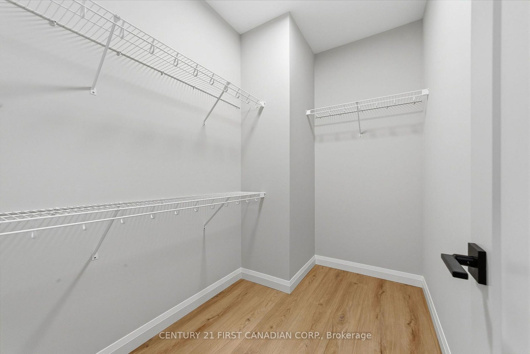
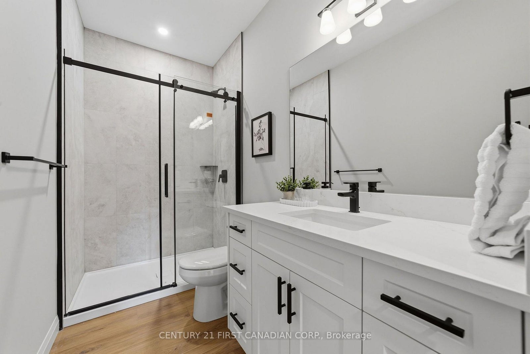
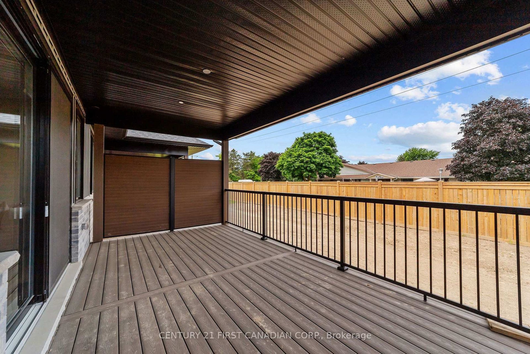
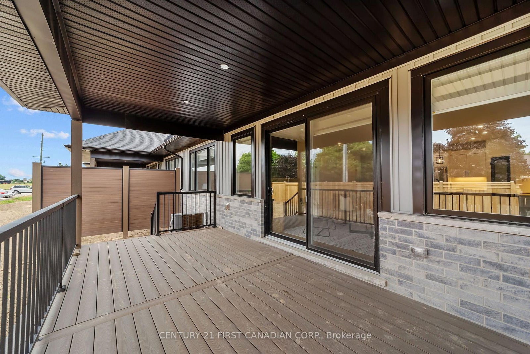
PRICE REFLECTS HST REBATE - To Be Built // Welcome to the Ausable Bluffs of Ailsa Craig, where quality craftsmanship meets modern design in this beautifully built single-floor freehold townhouse by Morrison Homes. Offering exceptional modern charm and desirable amenities, this home features an open-concept main floor with 2 spacious bedrooms and 2 full bathrooms. The kitchen is thoughtfully designed with sleek quartz countertops, stylish wood cabinetry, and contemporary finishes, while luxury vinyl flooring flows throughout the home, providing both durability and timeless appeal for families of all sizes. The unfinished basement provides a generous footprint with a rough-in bathroom, offering excellent potential to customize and expand your living space to suit your needs. Blending practicality with sophistication, this Morrison Homes built residence presents an outstanding opportunity to enjoy modern, low-maintenance living in the heart of Ailsa Craig. The common element fee includes full lawn care, full snow removal, common area expenses, and management fees.**Property tax and assessment not yet set. *Note: Interior photos and video are from similar model; some upgrades or finishes may not be included.*
Address
18 - 32 Postma Street
List Price
$548,900
MLS® Status
Price Change
Property Type
Residential Freehold
Type of Dwelling
Att/Row/Townhouse
Style of Home
Bungalow
Transaction Type
Sale
Area
North Middlesex
Sub-Area
Ailsa Craig
Region
Middlesex
Bedrooms
2
Bedrooms (Total)
2
Rooms Above Grade
5
Bathrooms
2
Floor Area
1100-1500 Sq. Ft.
Lot Size Source
Survey
Lot Depth
114
Lot Shape
Rectangular
Lot Size Units
Feet
Lot Width
33
Parcel Number
098070018
Occupant Type
Vacant
Cross Street
Hamilton St / Postma Cres
MLS® Number
X13601694
Listing Brokerage
CENTURY 21 FIRST CANADIAN CORP.
Basement Area
Unfinished
Postal Code
N0M 1A0
Posession Details
To Be Built
Parking
Private Double
Parking Places (Total)
3.5
Parking Spaces
2
Tax Year
2025
Site Influences
Deck, Library, Park, Porch, Rec./Commun.Centre
Exterior Features
Deck, Porch
Interior Features
Sump Pump, ERV/HRV, Primary Bedroom - Main Floor, On Demand Water Heater
Property Features
Park, Library, Rec./Commun.Centre
Central Vacuum
No
Family Room
Yes
Ensuite Laundry
No
Special Designation
Unknown
Standard Status
Active
Board Or Association
London and St. Thomas Association of REALTORS
Heat Source
Gas
Heat Type
Forced Air
Cooling Features
Central Air
Construction Materials
Brick, Vinyl Siding
Direction Faces
South
Fireplace
Yes
Fireplace Features
Family Room
Foundation Details
Poured Concrete
Garage
Yes
Garage Type
Attached
Covered Spaces
1.5
Kitchens Total
1
Kitchens Above Grade
1
Pool Features
None
Roof
Asphalt Shingle
Tax Legal Description
UNIT 18, LEVEL 1, MIDDLESEX VACANT LAND CONDOMINIUM PLAN NO. 1004 AND ITS APPURTENANT INTEREST SUBJECT TO EASEMENTS AS SET OUT IN SCHEDULE A AS IN ER1580126 MUNICIPALITY OF NORTH MIDDLESEX
Waterfront
No
Sewer
Sewer
Rooms
| Floor | Type | Dimensions | Features |
|---|---|---|---|
| Main | Great Room | 6 x 4.27 | W/O To Deck |
| Main | Dining Room | 3.35 x 3.6 | |
| Main | Kitchen | 2.62 x 4.22 | Centre Island, Pantry |
| Main | Primary Bedroom | 3.72 x 4.27 | 3 Pc Ensuite, Walk-In Closet(s) |
| Main | Bedroom 2 | 2.96 x 3.54 |
Open Houses
- September 12, 1:00 PM - 4:00 PM
- September 13, 1:00 PM - 4:00 PM
- September 19, 1:00 PM - 4:00 PM
- September 20, 1:00 PM - 4:00 PM