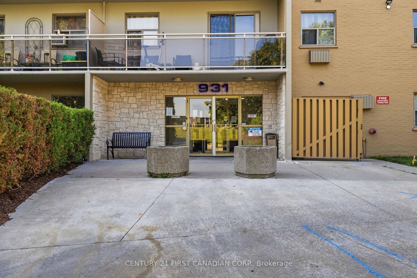
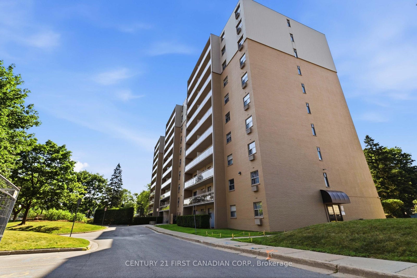
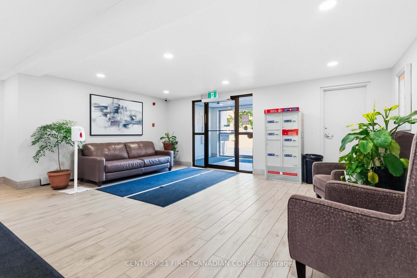
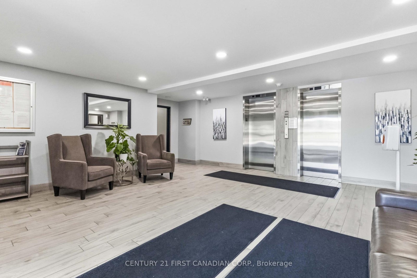
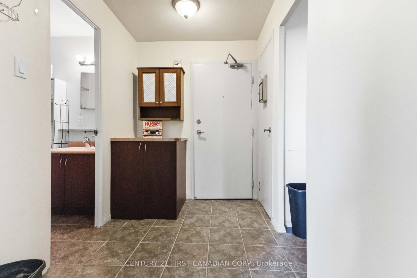
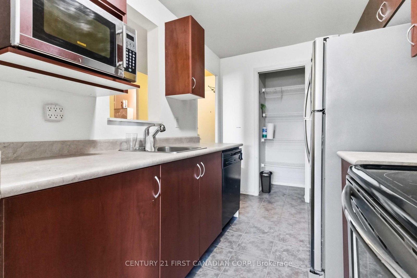
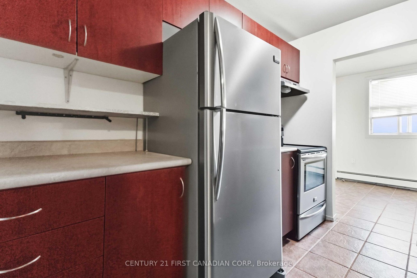
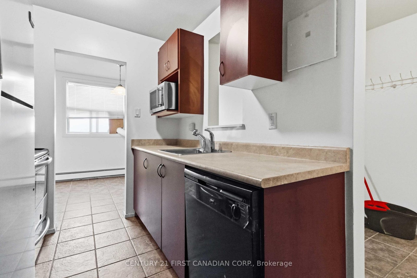
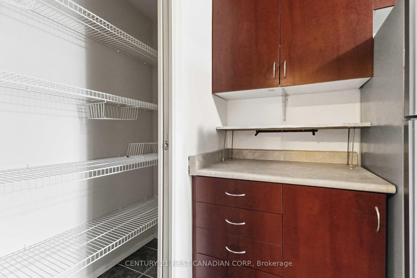
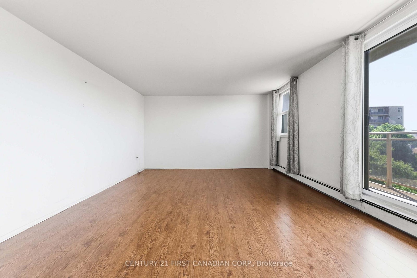
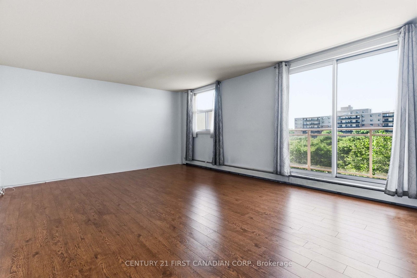
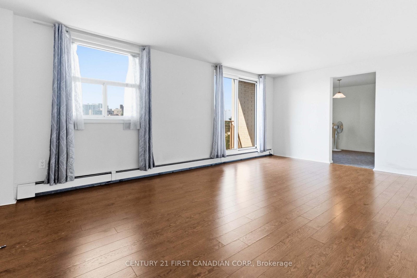
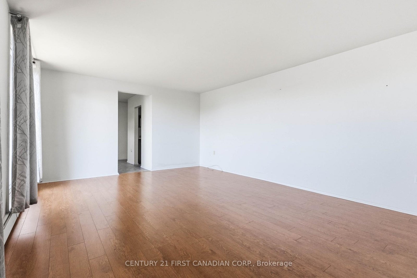
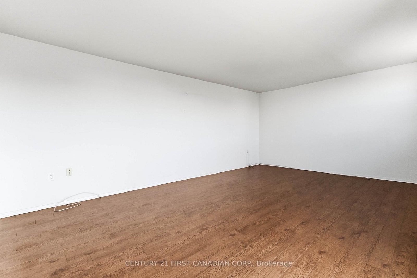
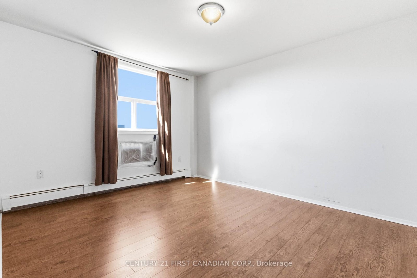
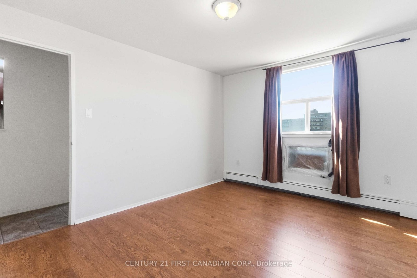
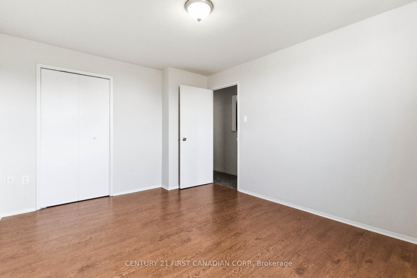
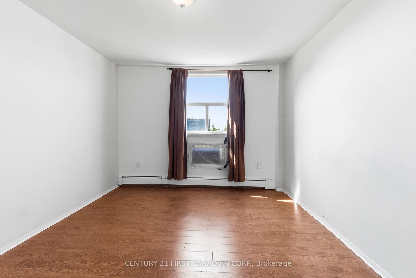
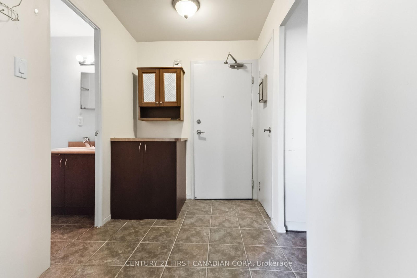
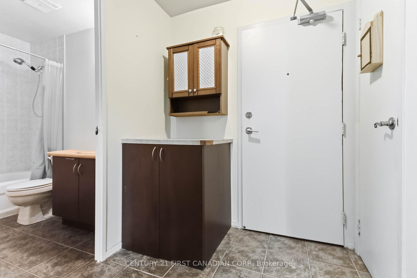
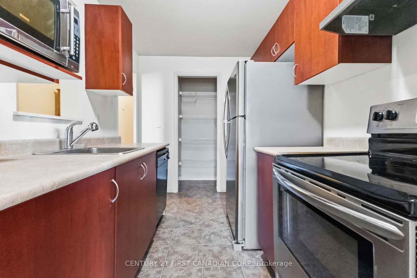
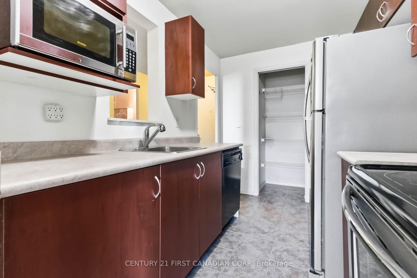
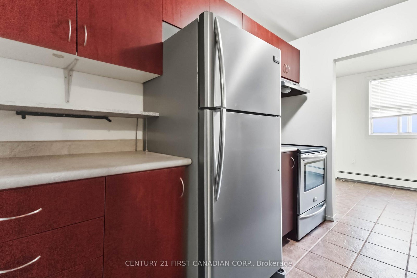
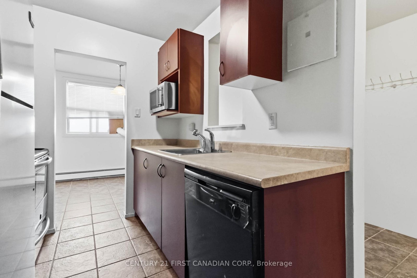
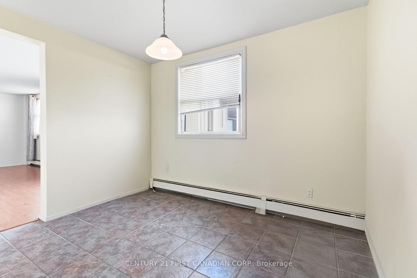
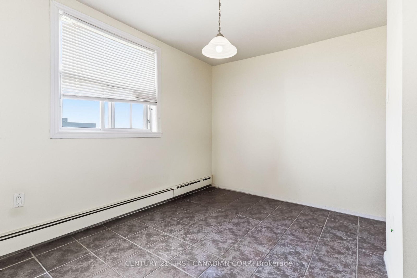
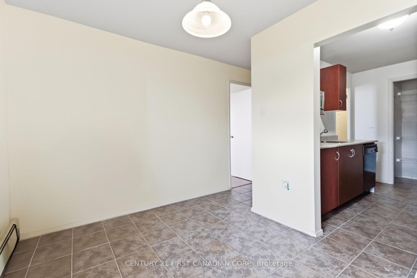
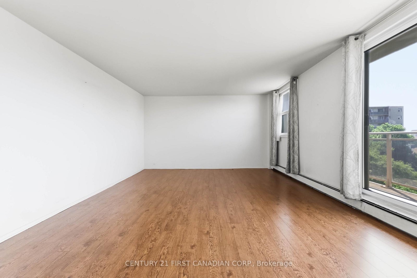
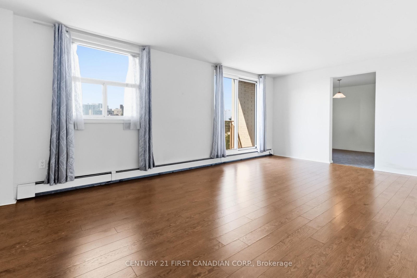
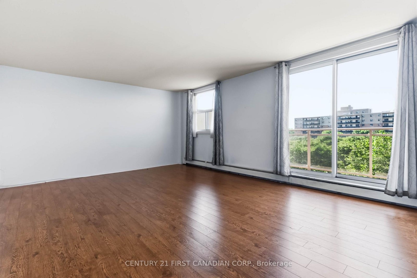
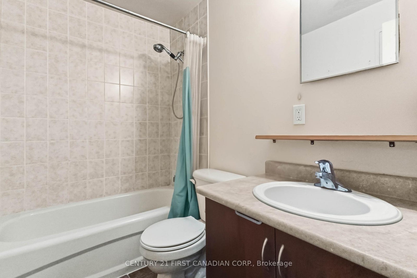
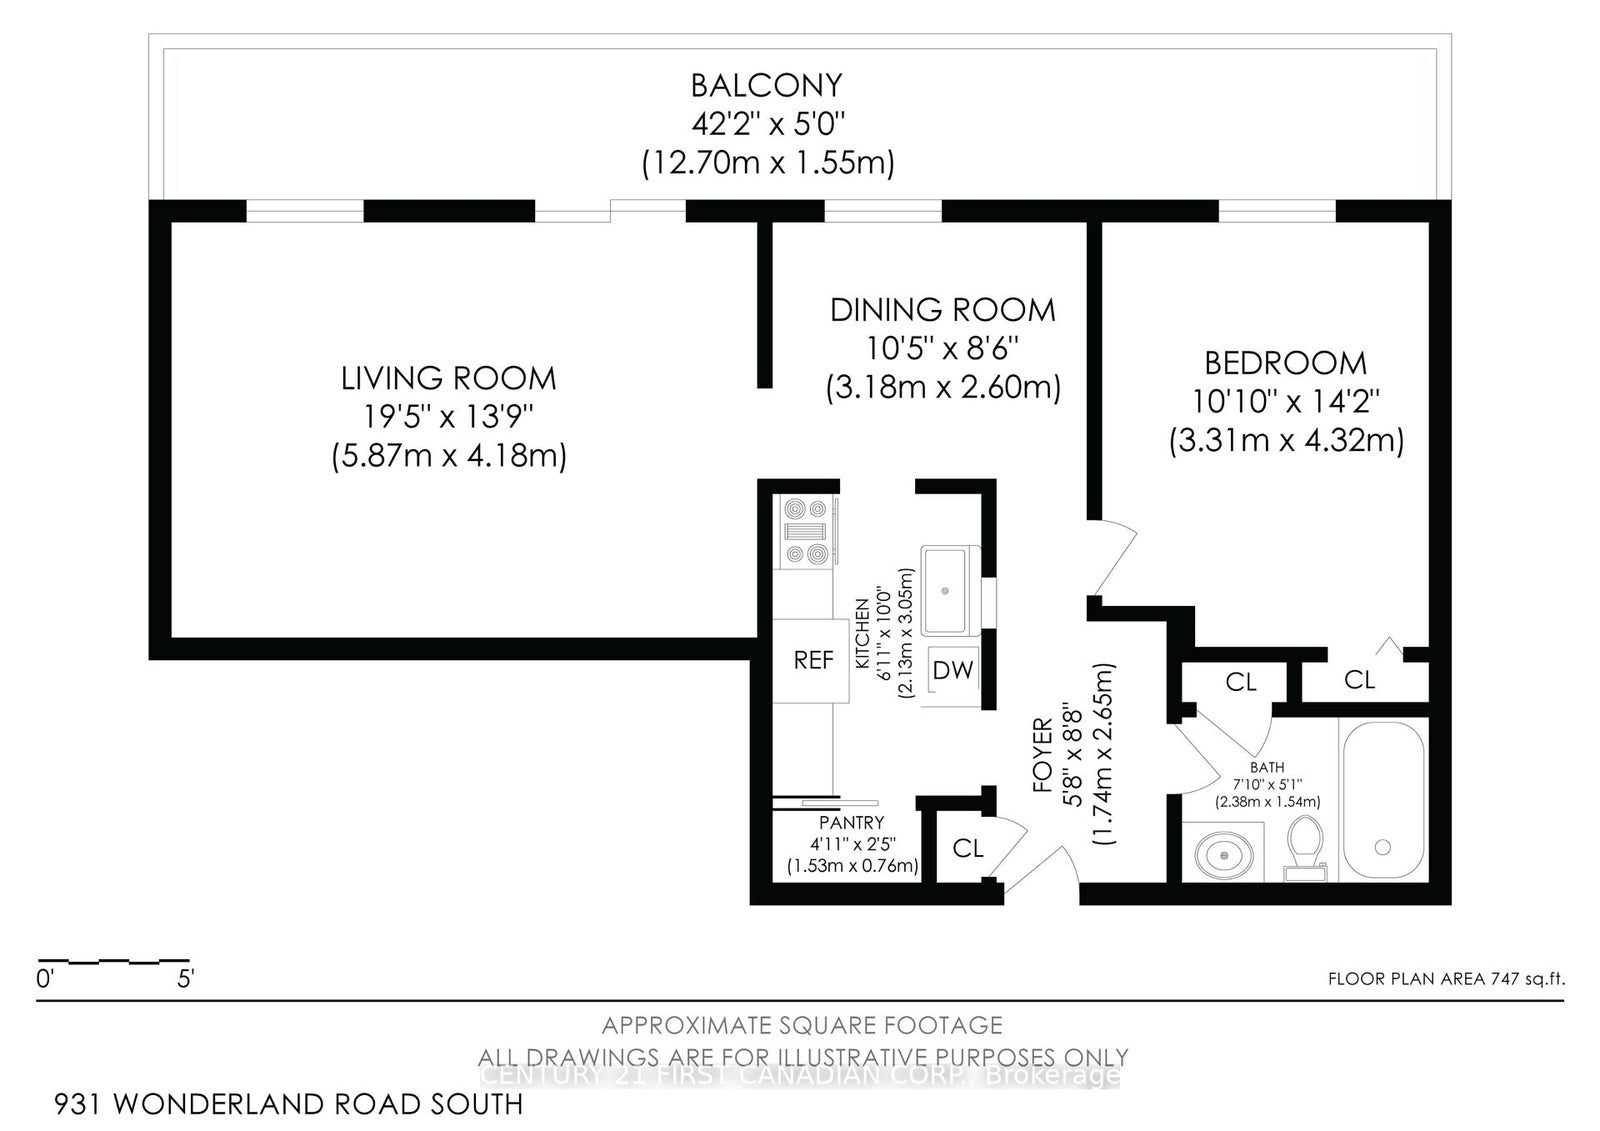
Discover comfortable and affordable living in the heart of Westmount! Whether you're purchasing your first home, adding to your investment portfolio, or looking for a low-maintenance lifestyle, this bright one-bedroom condo is sure to impress. The thoughtfully designed, carpet-free layout offers a spacious bedroom, an updated bathroom with a recently reglazed tub, and a functional kitchen with generous cabinet space and a pantry. The open dining and living areas create an inviting space to relax or entertain, while the oversized private balcony is the perfect spot to enjoy some fresh air. Ideally positioned near the elevators for added convenience, this building is surrounded by beautifully landscaped grounds and offers outstanding amenities, including an outdoor pool, tennis courts, a playground, and plenty of green space to enjoy. Condo fees cover heat, hydro, and water, providing exceptional value and predictable monthly expenses. The unit also includes a dedicated parking space, with visitor parking readily available. Located just moments from shopping, restaurants, grocery stores, parks, public transit, the Bostwick YMCA, and quick access to Highways 401 and 402, this is a fantastic opportunity to own in one of West London's most established and desirable neighbourhoods. "Being sold As is Where Is"
Address
707 - 931 Wonderland Road
List Price
$217,900
MLS® Status
New
Property Type
Residential Condo & Other
Type of Dwelling
Condo Apartment
Style of Home
Apartment
Transaction Type
Sale
Area
London South
Sub-Area
South M
Region
Middlesex
Bedrooms
1
Bedrooms (Total)
1
Rooms Above Grade
4
Bathrooms
1
Floor Area
600-699 Sq. Ft.
Square Foot Source
657
Parcel Number
090330078
Occupant Type
Vacant
Cross Street
Southdale Rd W
Maint. Fee
$507.00
MLS® Number
X13555636
Listing Brokerage
CENTURY 21 FIRST CANADIAN CORP.
Basement Area
Apartment
Postal Code
N6K 2X6
Posession Details
15 days
Parking Places (Total)
1
Tax Amount
$1,526.00
Tax Year
2025
Property Management Company
HUNTINGTON
Pets
Yes-with Restrictions
Interior Features
None
Central Vacuum
No
Family Room
No
Ensuite Laundry
Yes
Special Designation
Unknown
Standard Status
Active
Board Or Association
London and St. Thomas Association of REALTORS
Association Fee Includes
Heat Included, Water Included, Hydro Included, Parking Included, Common Elements Included
Association Name
MCC
Heat Source
Electric
Heat Type
Baseboard
Cooling Features
Other
Balcony Type
Enclosed
Construction Materials
Brick
Exposure
South West
Fireplace
No
Garage
Yes
Garage Type
None
Covered Spaces
1
Kitchens Total
1
Kitchens Above Grade
1
Laundry Features
Common Area, Coin Operated, In-Suite Laundry
Legal Level Number
7
Waterfront
No
Locker
None
Rooms
| Floor | Type | Dimensions | Features |
|---|---|---|---|
| Main | Kitchen | 3.73 x 2.43 | |
| Main | Living Room | 5.46 x 3.73 | |
| Main | Primary Bedroom | 4.16 x 3.2 | |
| Main | Breakfast | 2.51 x 2.51 |