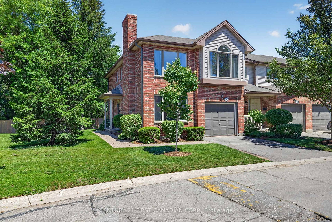
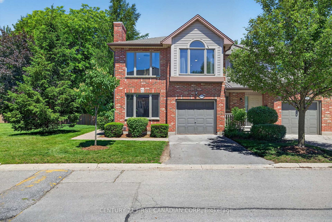
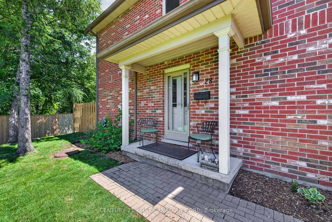
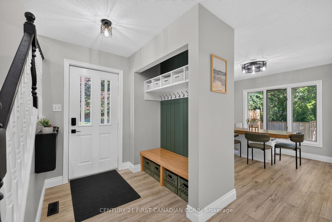
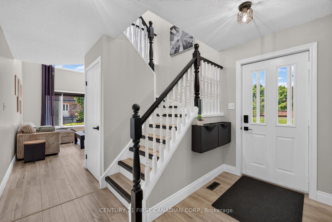
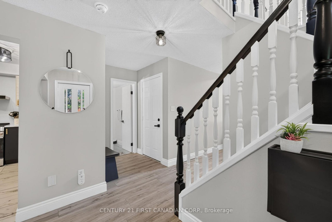
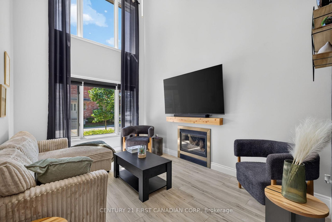
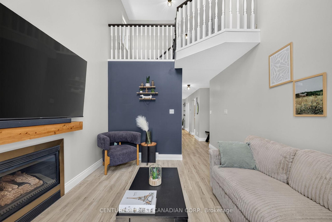
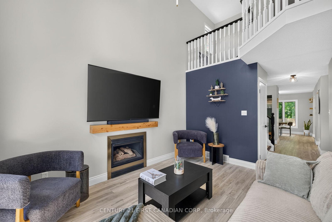
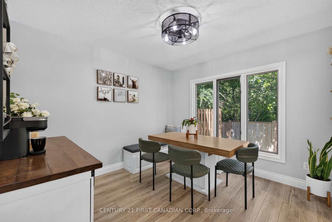
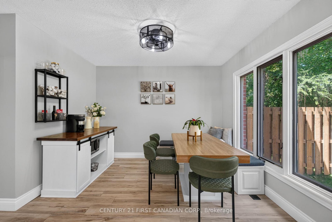
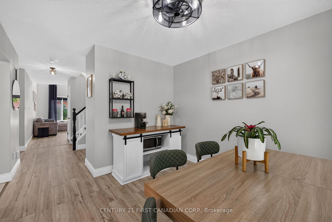
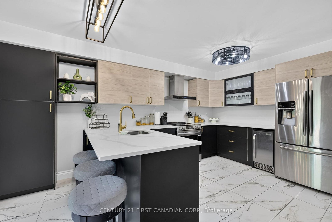
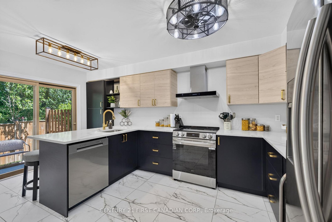
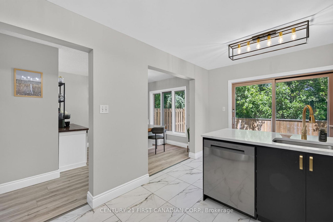
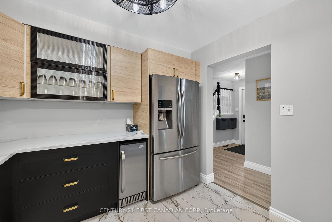
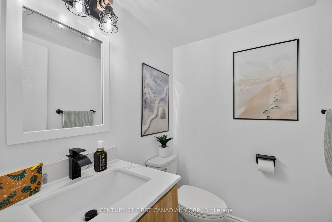
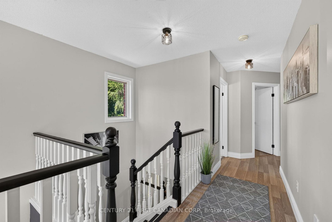
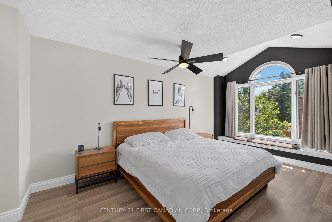
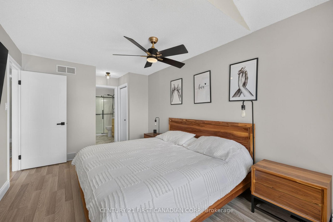
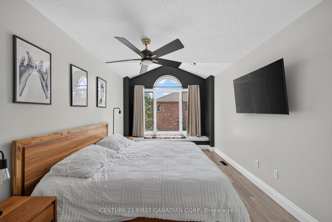
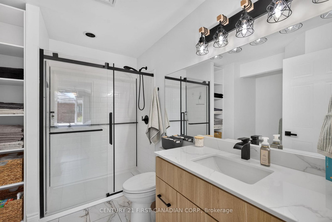
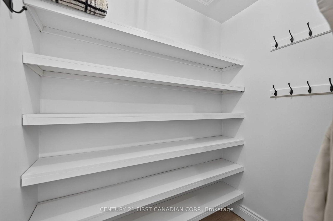
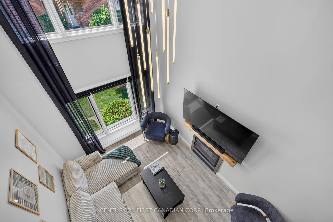
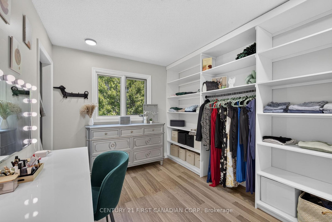
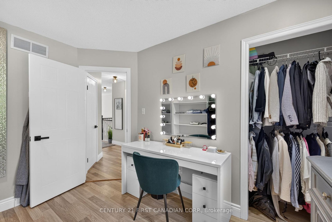
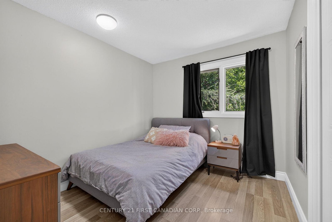
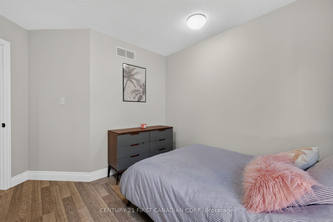
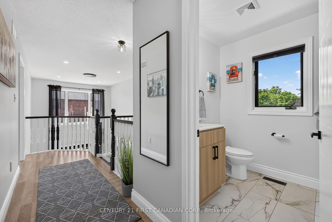
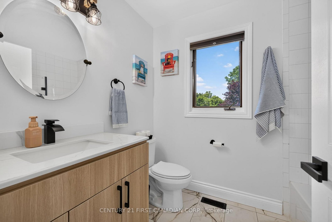
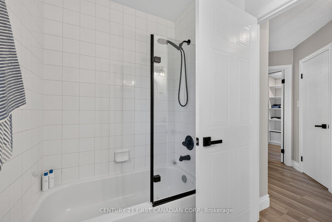
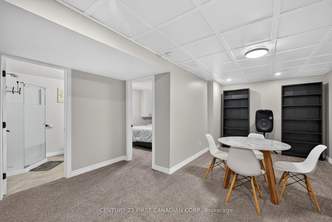
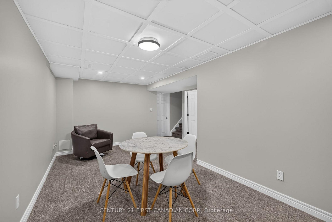
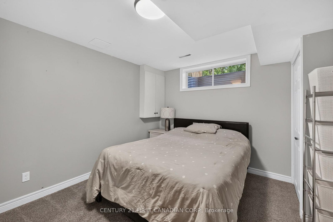
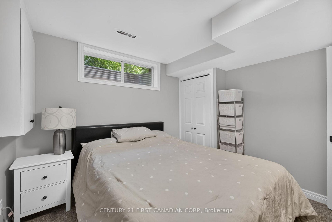
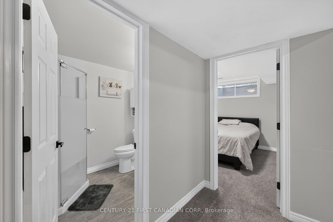
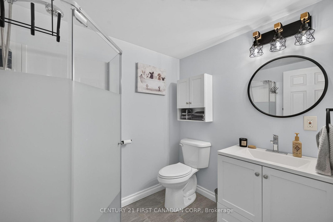
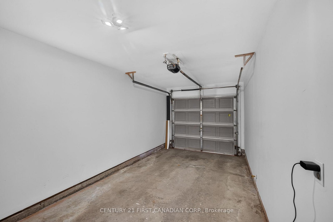
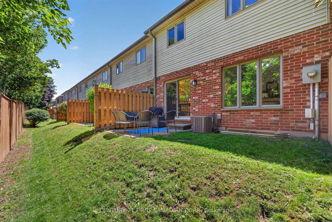
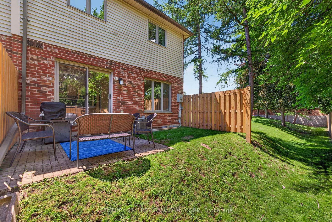
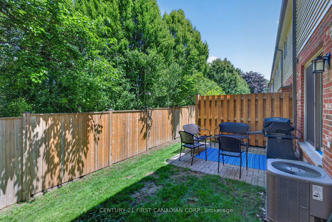
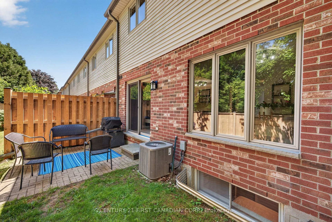
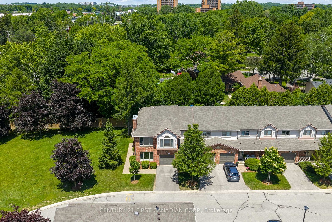
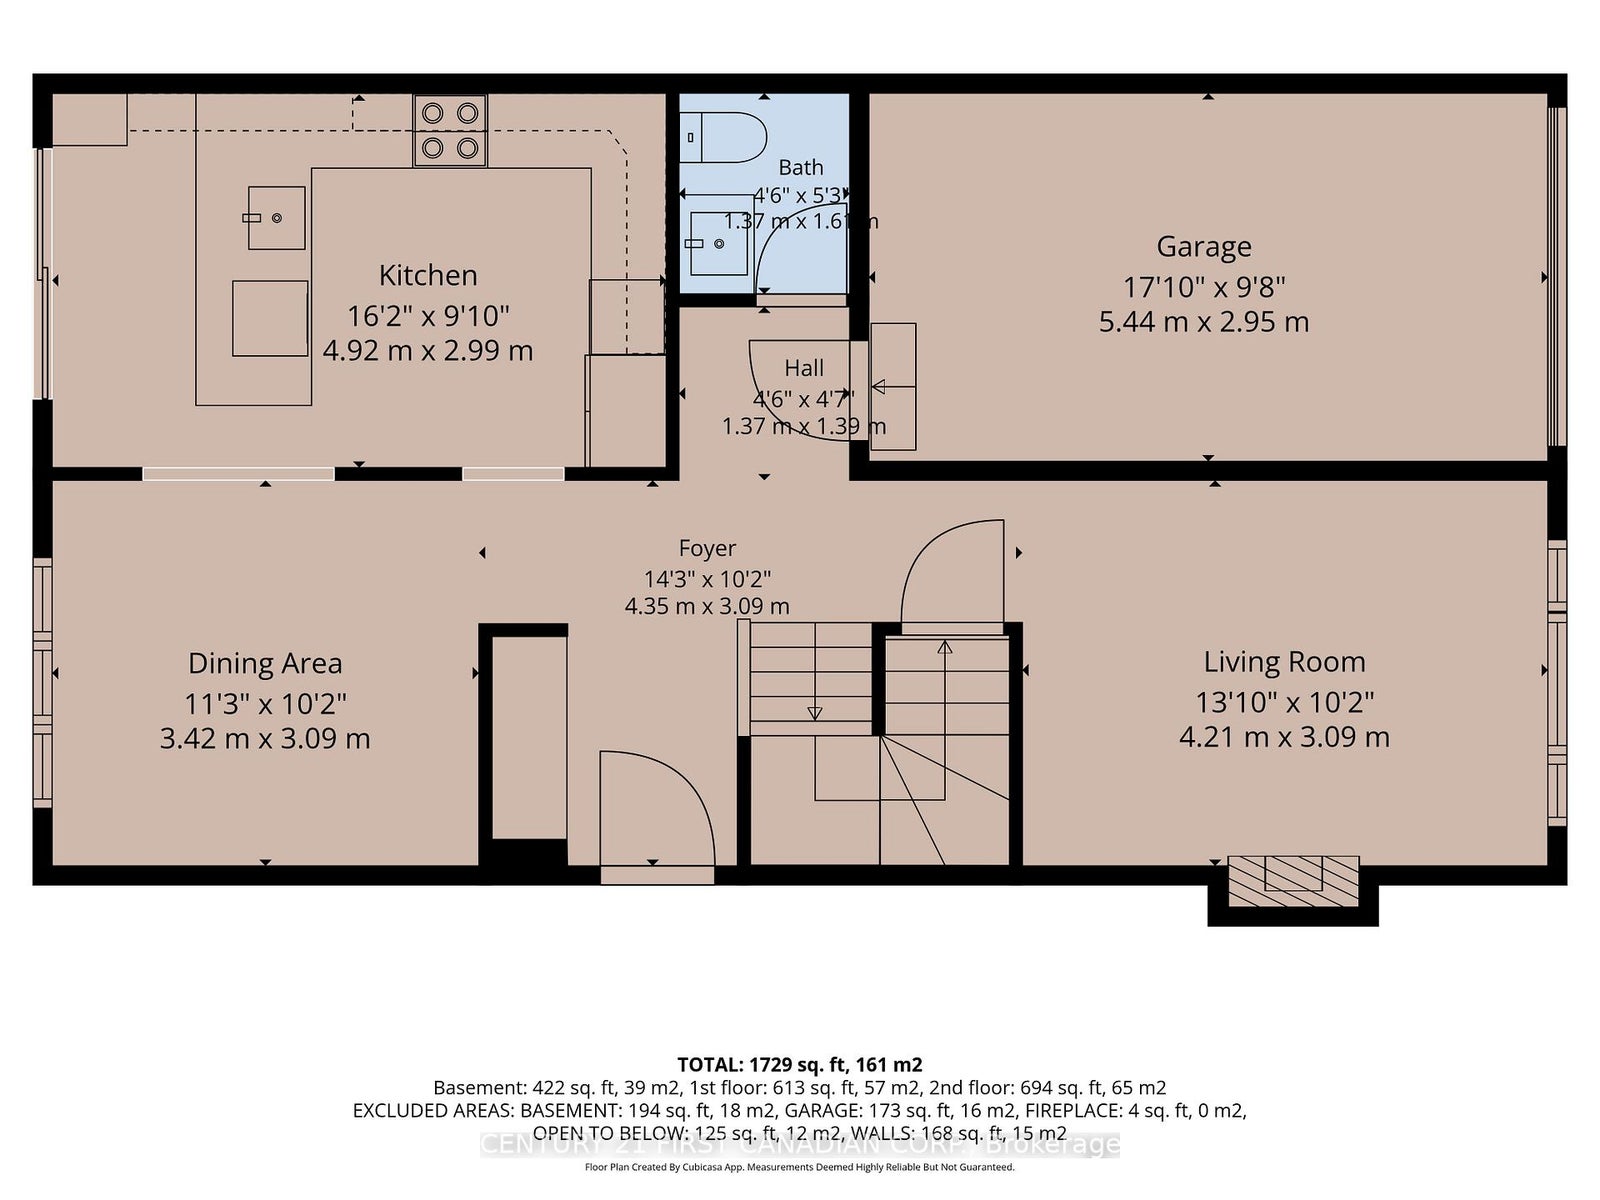
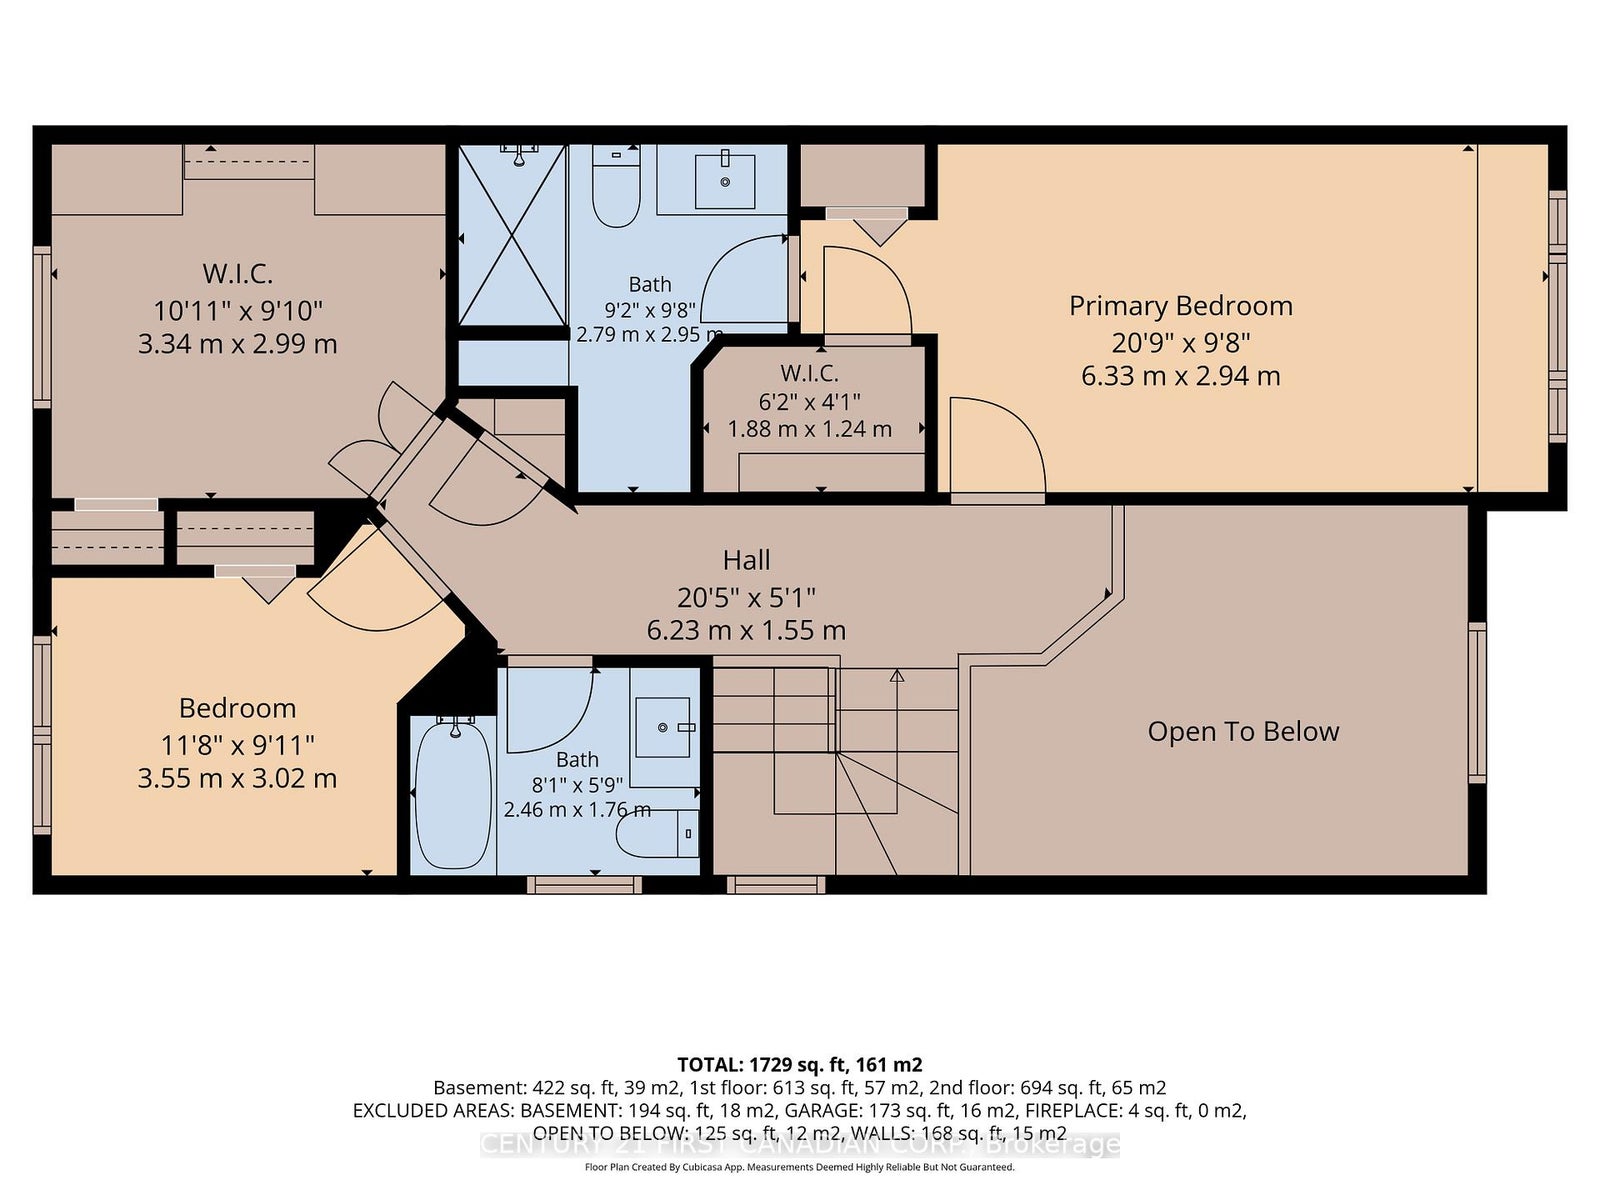
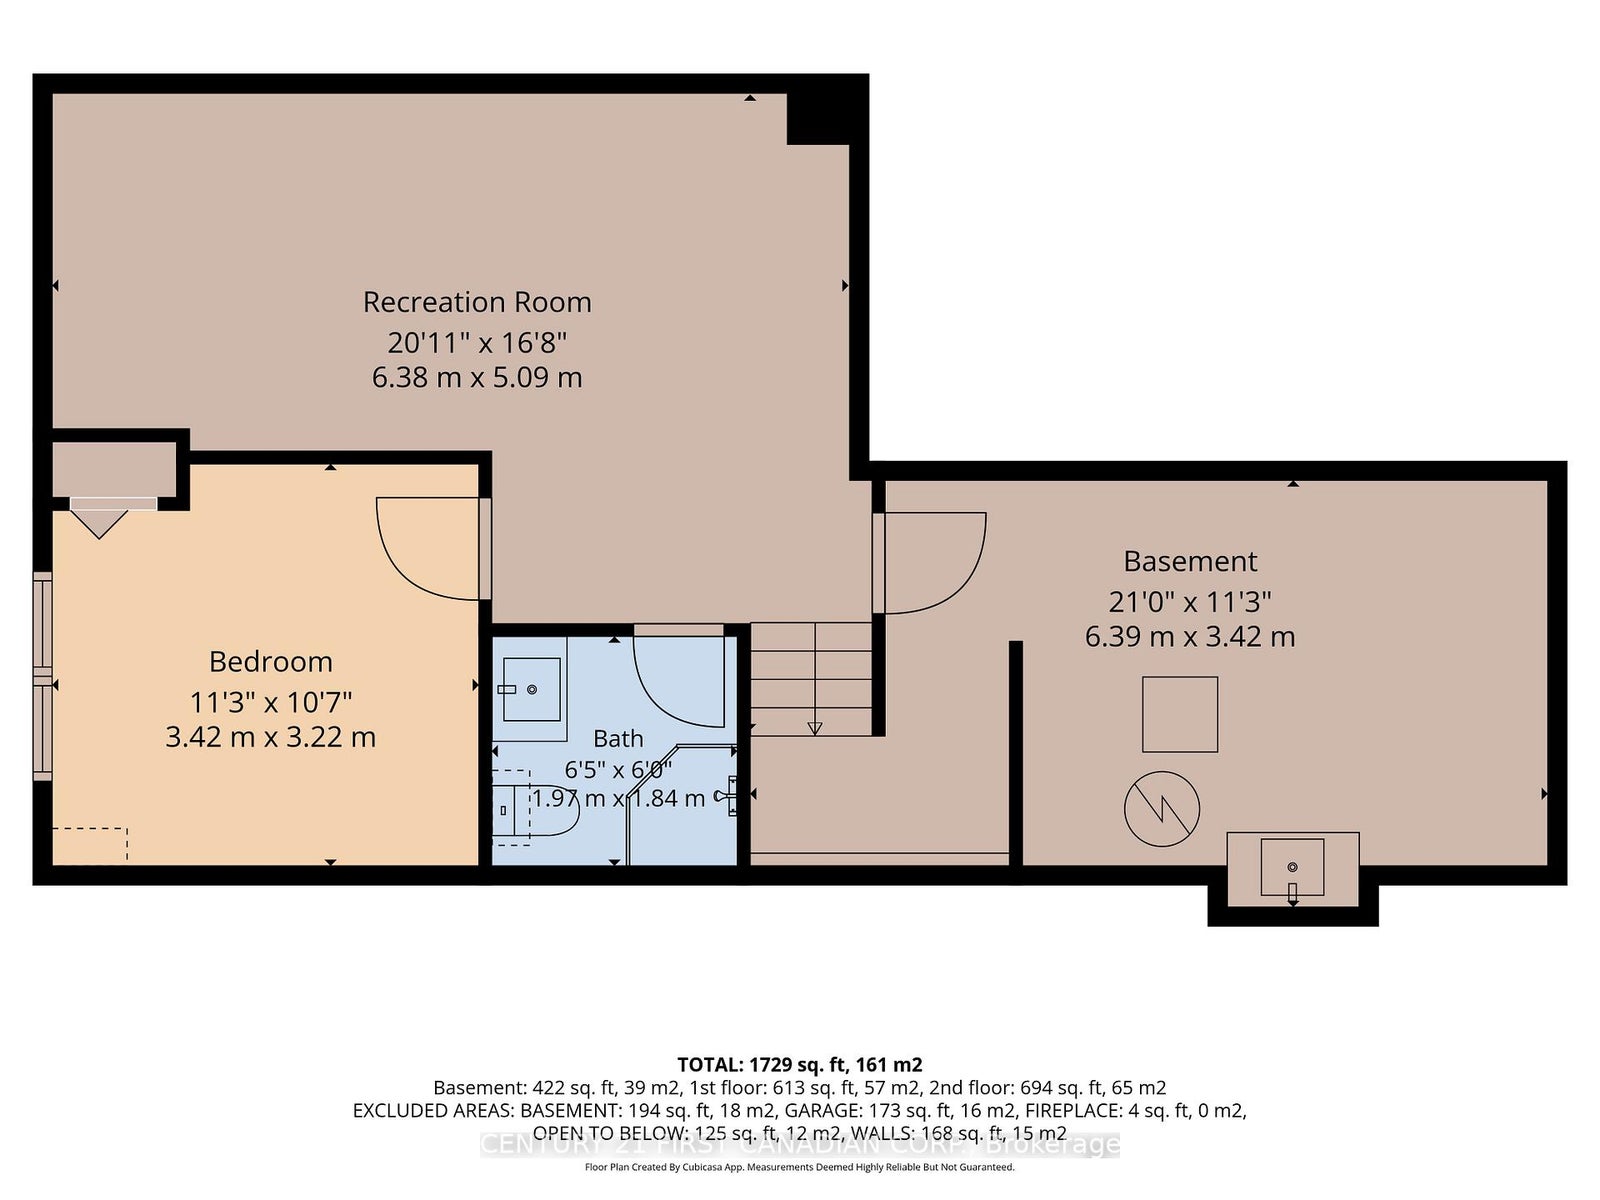
This beautifully renovated 4-bedroom, 3.5 bathroom end-unit condo offers exceptional space, privacy, and modern comfort in a highly convenient location. The home features a brand-new kitchen with contemporary finishes and all new appliances, opening into a bright, inviting main floor with abundant natural light. Upstairs, three generous bedrooms provide comfortable living, while the fully finished basement adds valuable extra space for a family room, office, and/or guest area. Every detail has been thoughtfully updated, creating a fresh, move-in-ready home that has been meticulously maintained throughout. Located just one direct bus to Western University or Fanshawe College and close to shopping, parks, and amenities, this property is ideal for families, students, and investors seeking a stylish, low-maintenance home in a prime setting.
Address
28 - 1478 Adelaide Street N
List Price
$529,900
MLS® Status
Sold Conditional
Property Type
Residential Condo & Other
Type of Dwelling
Condo Townhouse
Style of Home
2-Storey
Transaction Type
Sale
Area
London North
Sub-Area
North H
Region
Middlesex
Bedrooms
3 + 1
Bedrooms (Total)
4
Rooms Above Grade
5
Rooms Below Grade
2
Bathrooms
4
Floor Area
1400-1599 Sq. Ft.
Square Foot Source
MPAC
Lot Size Source
MPAC
Parcel Number
094280028
Occupant Type
Owner
Cross Street
Fanshawe Park Rd E
Maint. Fee
$370.00
MLS® Number
X13487648
Listing Brokerage
CENTURY 21 FIRST CANADIAN CORP.
Basement Area
Finished
Postal Code
N5X 3Y1
Posession Details
Flexible
Parking Places (Total)
2
Parking Spaces
1
Tax Amount
$3,696.00
Tax Year
2026
Property Management Company
Eglinton Scott
Pets
Yes-with Restrictions
Interior Features
Auto Garage Door Remote
Central Vacuum
No
Family Room
Yes
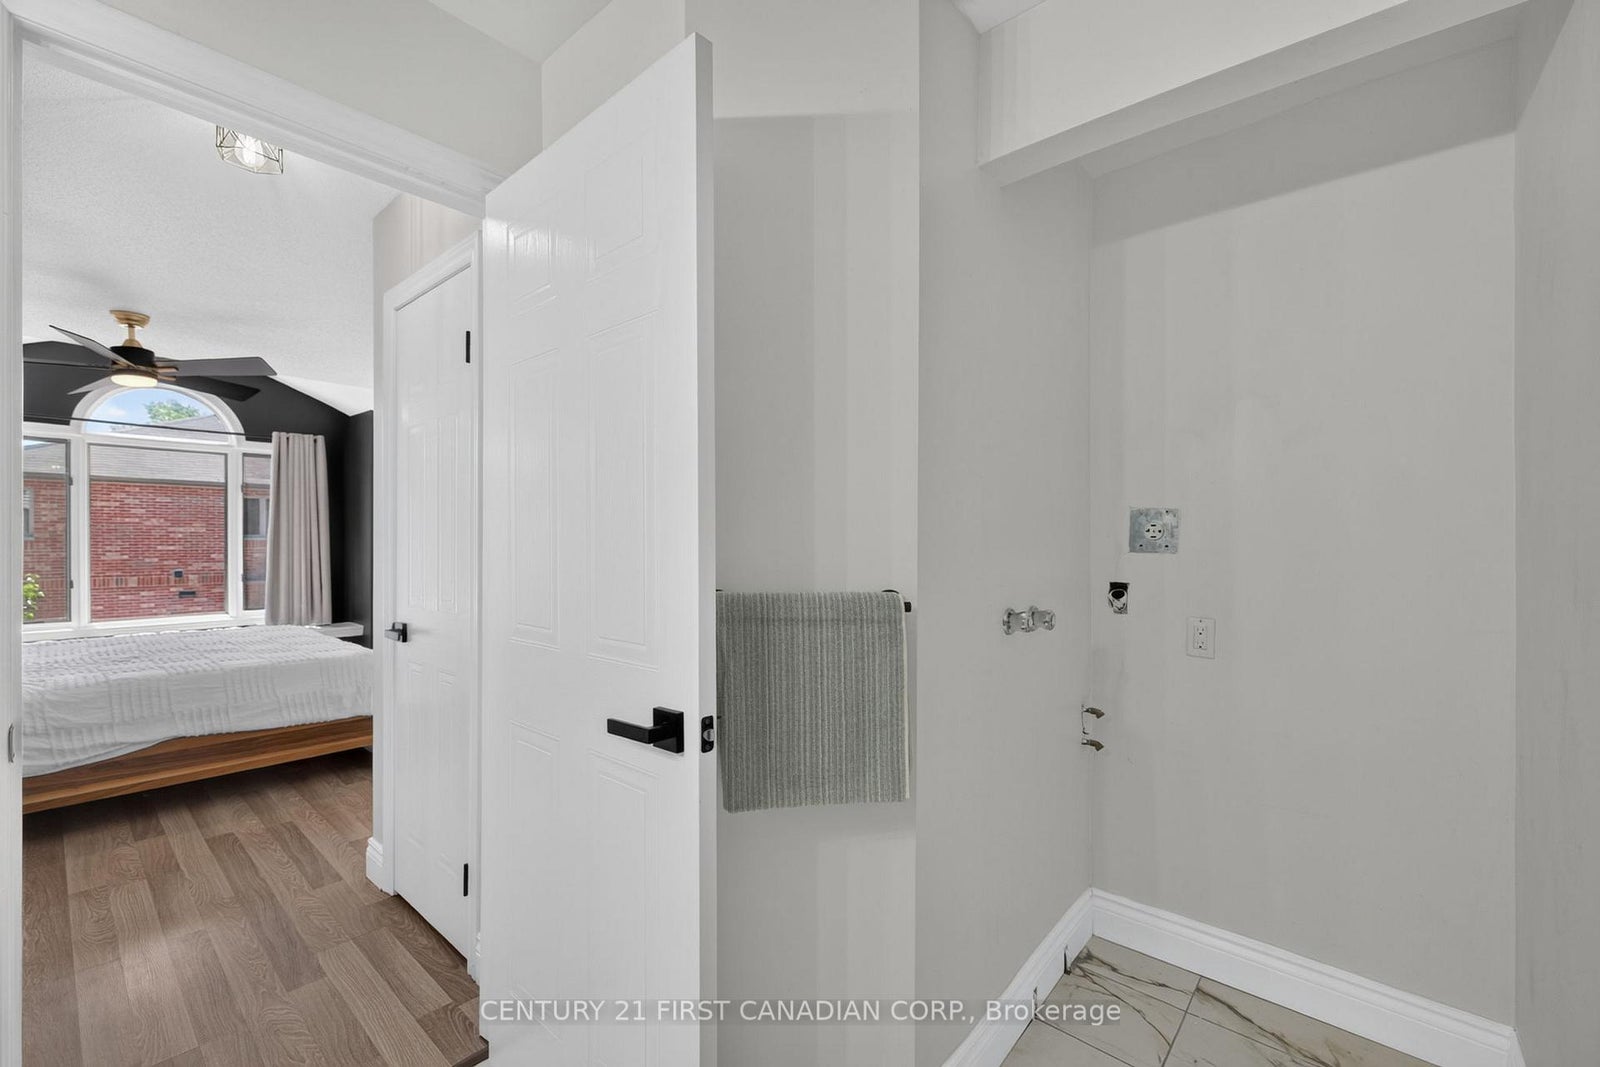
Ensuite Laundry
Yes
Special Designation
Unknown
Standard Status
Active Under Contract
Board Or Association
London and St. Thomas Association of REALTORS
Association Fee Includes
Parking Included
Association Name
MSCP
Heat Source
Gas
Heat Type
Forced Air
Cooling Features
Central Air
Balcony Type
None
Construction Materials
Brick, Vinyl Siding
Exposure
South
Fireplace
Yes
Garage
Yes
Garage Type
Attached
Covered Spaces
1
Kitchens Total
1
Kitchens Above Grade
1
Laundry Features
In-Suite Laundry
Roof
Asphalt Shingle
Legal Level Number
1
Waterfront
No
Locker
None
Rooms
| Floor | Type | Dimensions | Features |
|---|---|---|---|
| Main | Living Room | 4.21 x 3.09 | Fireplace |
| Main | Dining Room | 3.42 x 3.09 | |
| Main | Kitchen | 4.92 x 2.99 | |
| Main | Foyer | 4.35 x 3.09 | |
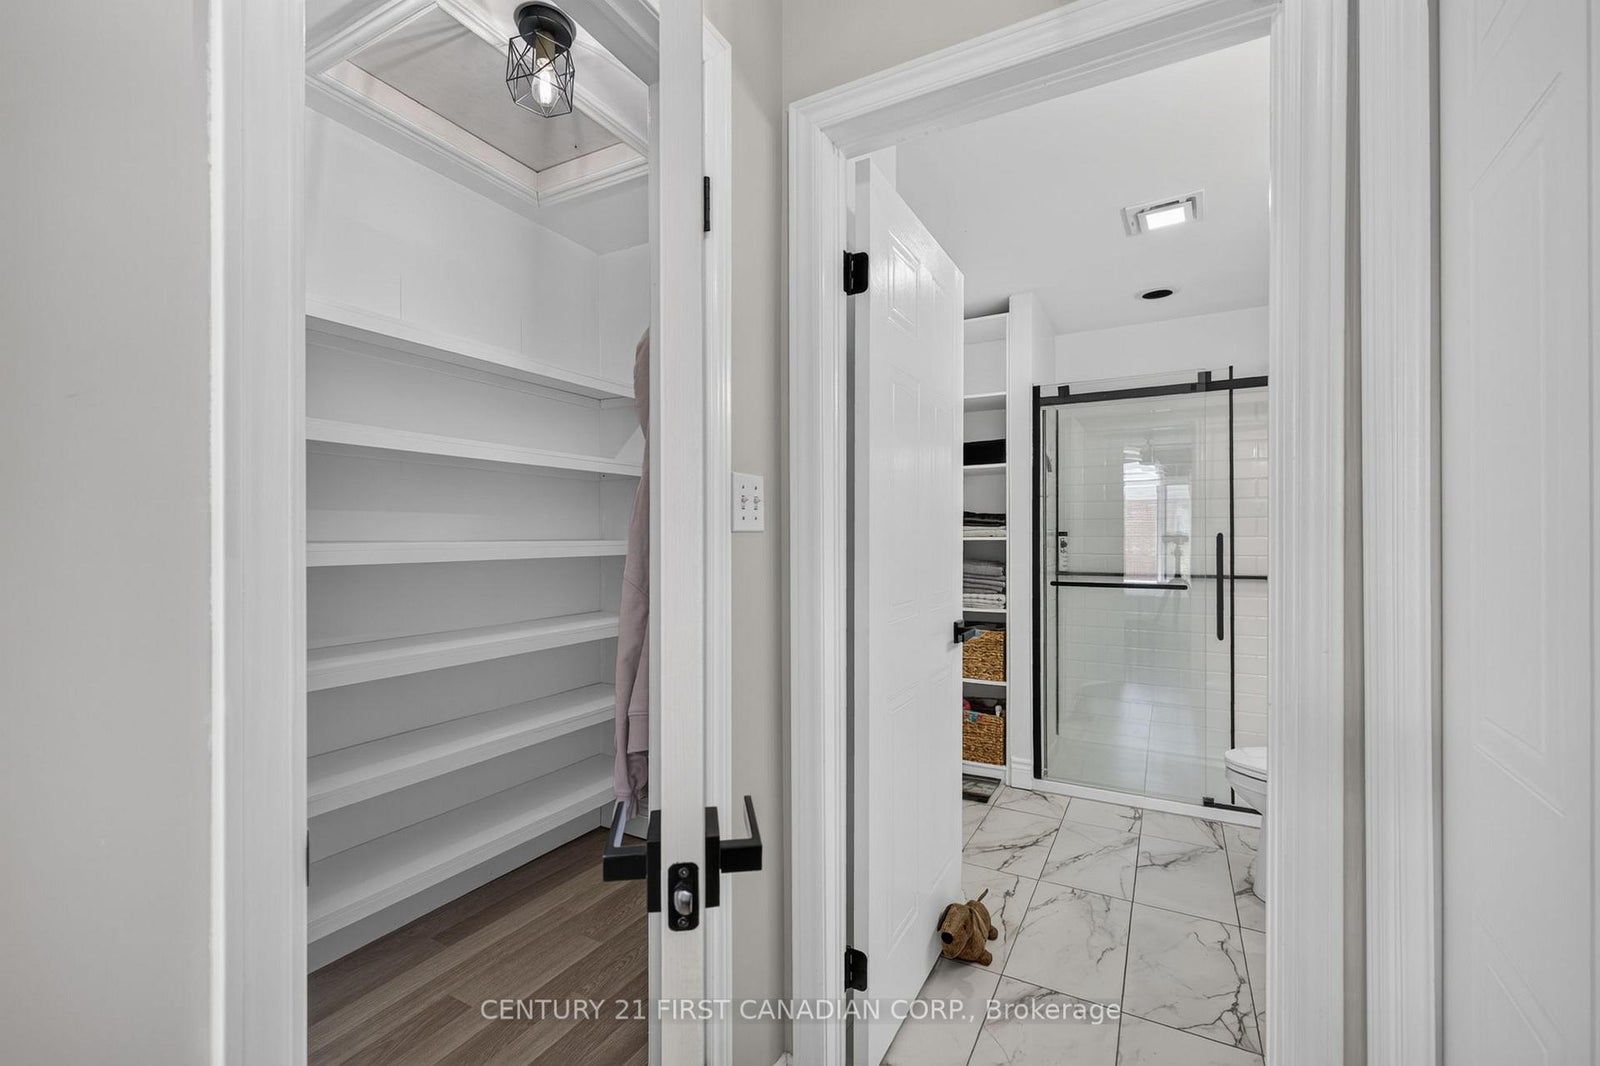
| Second | Primary Bedroom | 6.33 x 2.94 | 3 Pc Ensuite, Walk-In Closet(s) |
| Second | Bedroom 2 | 3.55 x 3.02 | |
| Second | Bedroom 3 | 3.34 x 2.99 | |
| Basement | Recreation | 6.38 x 5.09 | |
| Basement | Bedroom 4 | 3.42 x 3.22 | |
| Basement | Utility Room | 6.39 x 3.42 |