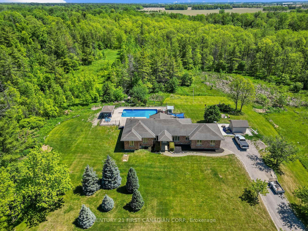
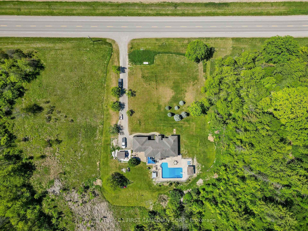
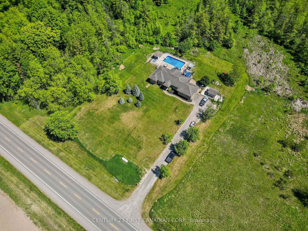
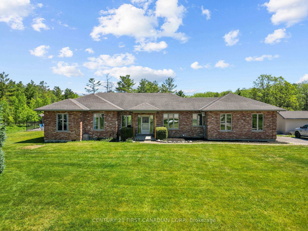
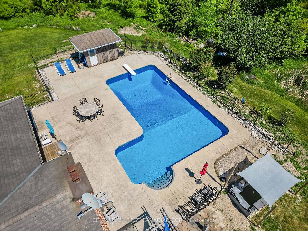
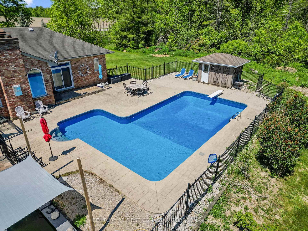
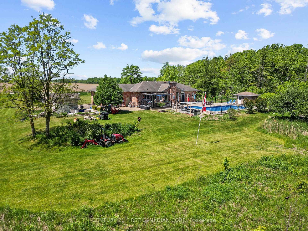
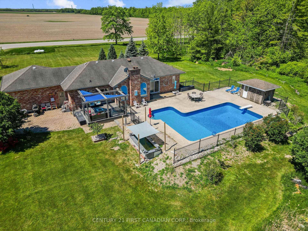
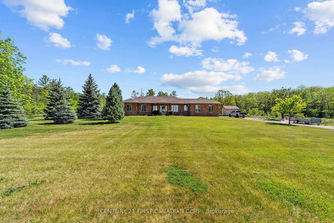
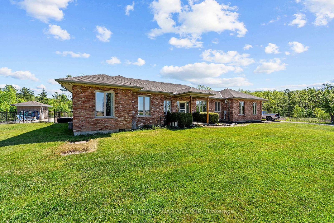

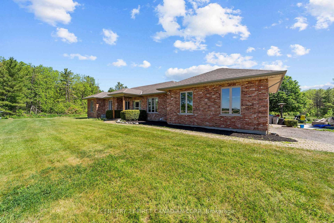
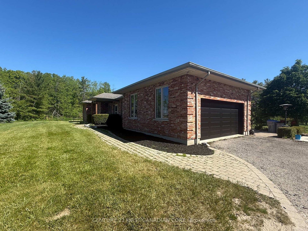
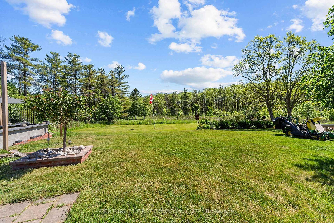
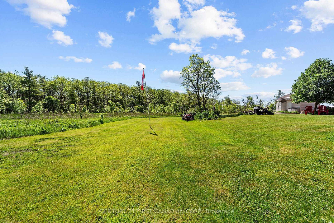
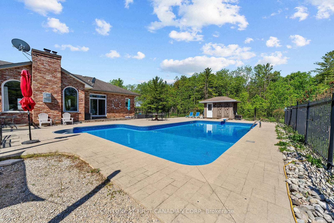
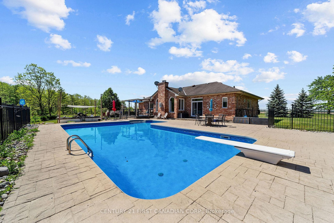
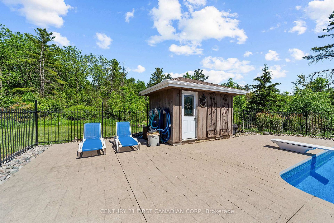
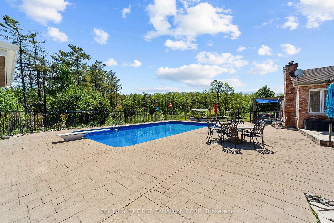
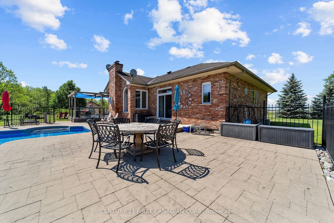
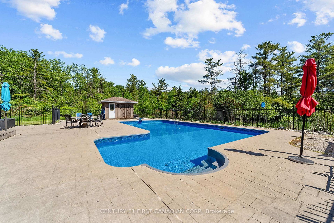
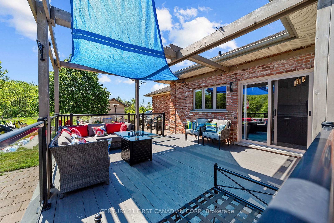
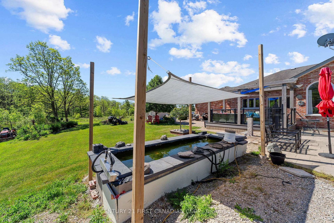
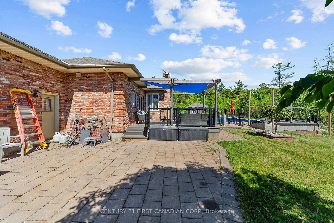
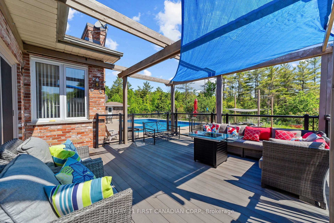
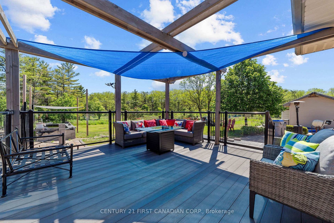
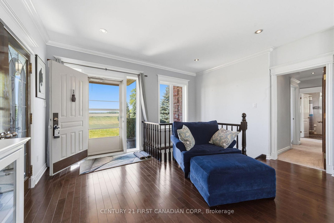
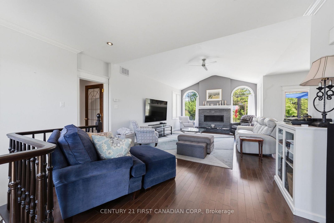
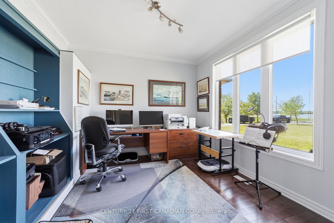
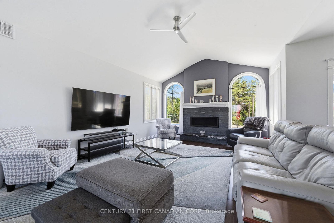
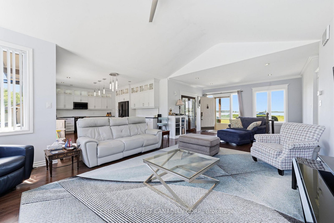
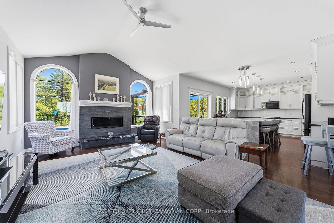
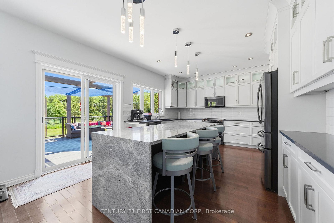
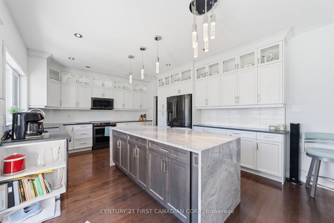
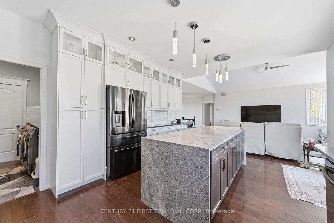
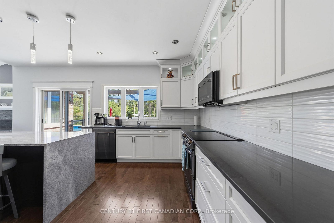
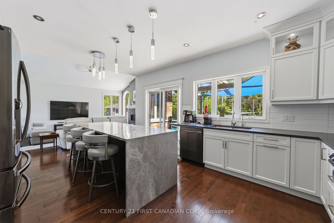
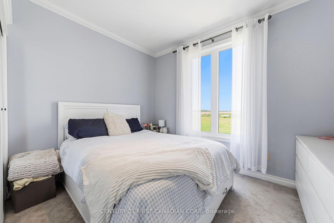
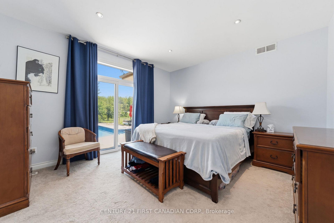
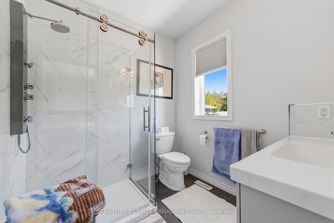
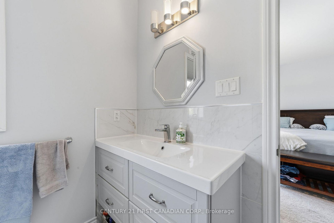
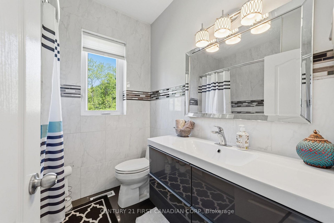
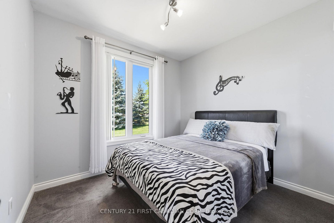
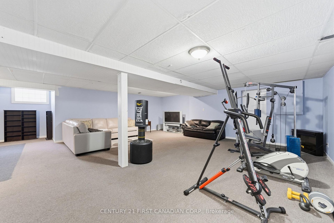
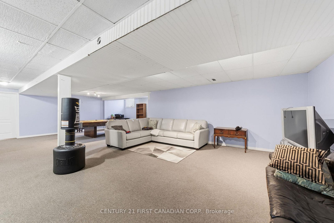
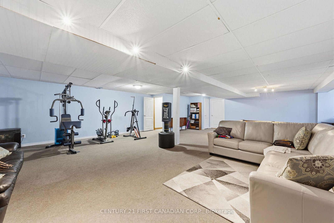
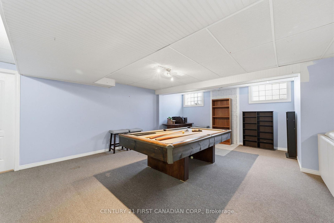
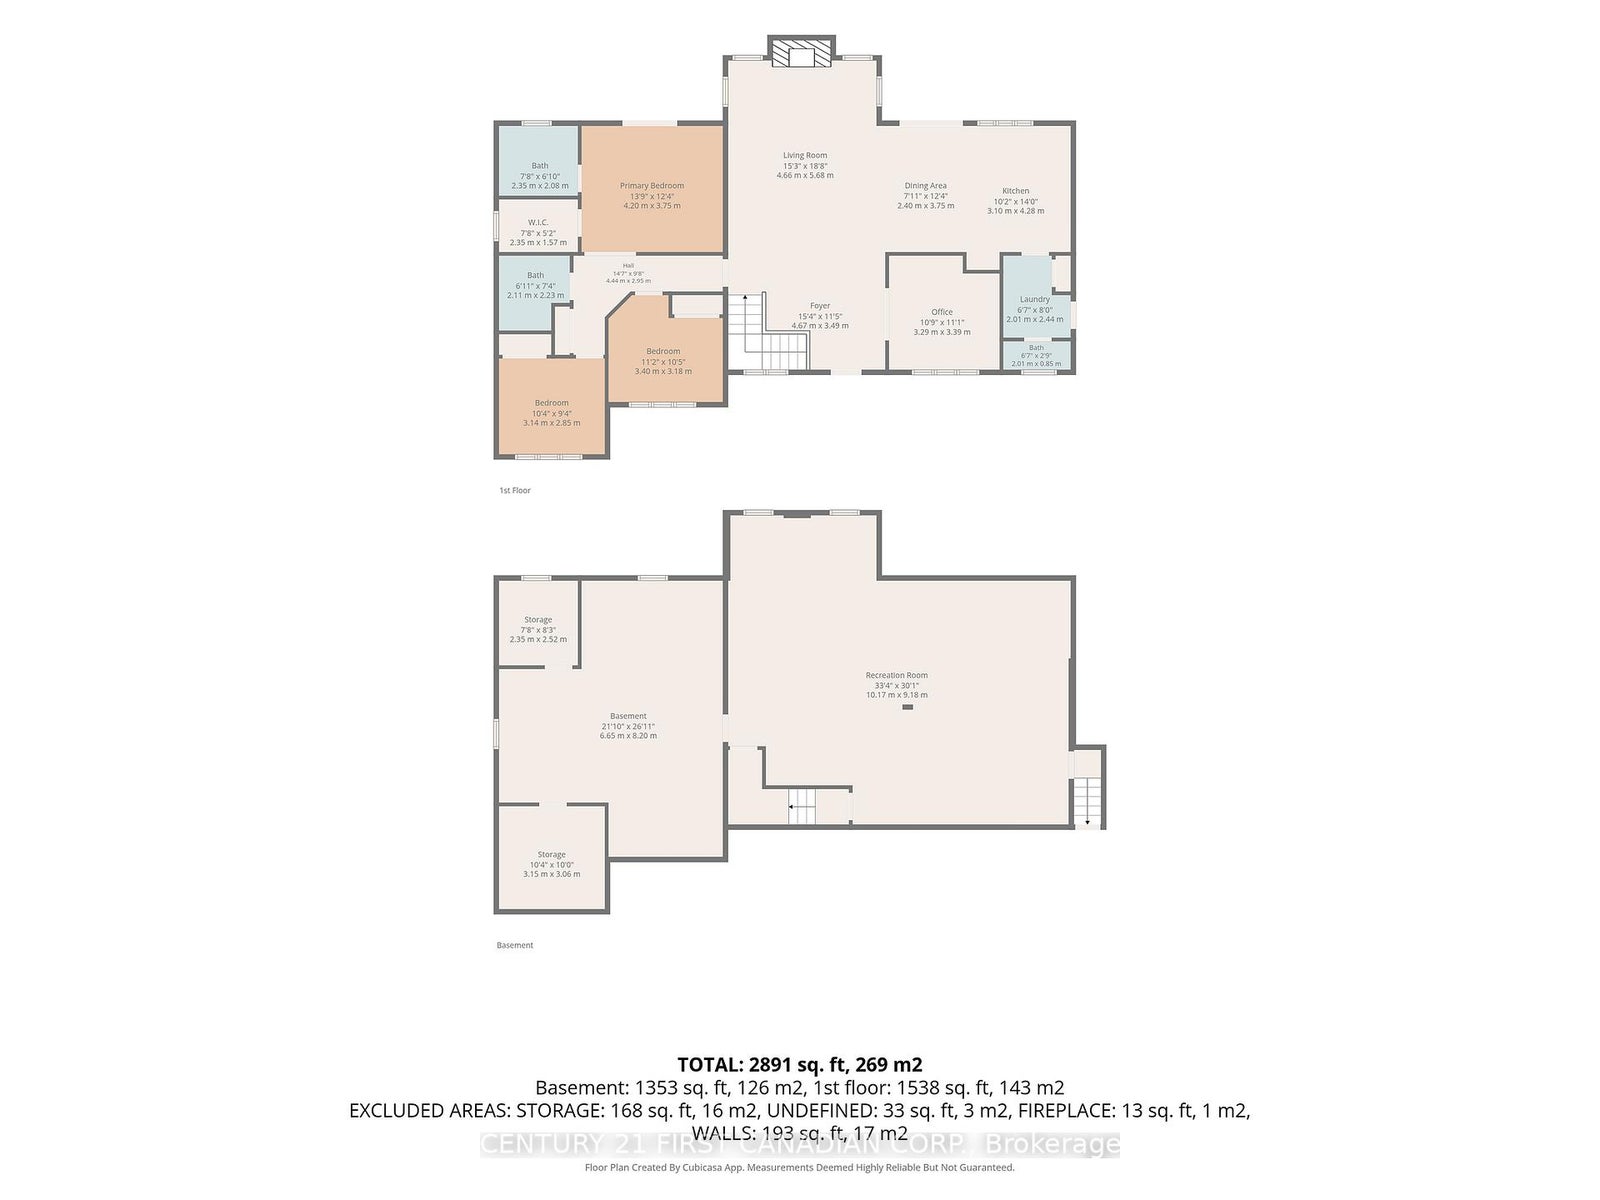
Nestled on an impressive 165' x 245' lot, just shy of an acre, this all-brick bungalow offers a rare combination of privacy, space, and comfort. Surrounded by green space with no immediate neighbours in sight, this property provides a peaceful setting that is becoming increasingly difficult to find. The main floor features 3 spacious bedrooms, a functional layout, and plenty of natural light throughout. The fully finished basement offers additional living space, perfect for a growing family, entertaining guests, or creating a home office, gym, or recreation area. Outside, you will find a double-car garage and a backyard designed for enjoyment. The heated in-ground pool is the centre piece of this private outdoor retreat, providing the perfect place to relax and entertain throughout the summer months. Located in the quiet community of Nairn, this property offers the best of rural-style living while remaining within a convenient drive of nearby amenities. If you have been searching for a home with a large lot, exceptional privacy, and room to enjoy both indoors and out, this one is not to be missed.
Address
26210 Nairn Road
List Price
$889,900
MLS® Status
Sold Conditional Escape
Property Type
Residential Freehold
Type of Dwelling
Detached
Style of Home
Bungalow
Transaction Type
Sale
Area
North Middlesex
Sub-Area
Nairn
Region
Middlesex
Bedrooms
3
Bedrooms (Total)
3
Rooms Above Grade
7
Rooms Below Grade
1
Bathrooms
3
Floor Area
1500-2000 Sq. Ft.
Lot Size Source
GeoWarehouse
Lot Depth
246.51
Lot Size Units
Feet
Lot Width
165.38
Parcel Number
096520041
Occupant Type
Owner
Cross Street
Petty St
Approx. Age
31 - 50 Years
MLS® Number
X13247318
Listing Brokerage
CENTURY 21 FIRST CANADIAN CORP.
Basement Area
Finished
Postal Code
N0M 1A0
Posession Details
45 Days Preferred
Parking
Private Double
Parking Places (Total)
12
Parking Spaces
10
Tax Amount
$5,831.00
Tax Year
2025
Site Influences
Patio, Porch, Privacy
Exterior Features
Porch, Patio, Privacy
Interior Features
Primary Bedroom - Main Floor, Sump Pump
Central Vacuum
No
Family Room
Yes
Ensuite Laundry
No
Special Designation
Unknown
Standard Status
Active Under Contract
Board Or Association
London and St. Thomas Association of REALTORS
Heat Source
Propane
Heat Type
Forced Air
Cooling Features
Central Air
Construction Materials
Brick
Direction Faces
North
Fireplace
Yes
Fireplace Features
Natural Gas, Living Room
Foundation Details
Concrete
Garage
Yes
Garage Type
Attached
Covered Spaces
2
Kitchens Total
1
Kitchens Above Grade
1
Pool Features
Inground
Roof
Asphalt Shingle
Tax Legal Description
PT LT 16, CON 3 , PART 1 , 33R9360 ; MUNICIPALITY OF NORTH MIDDLESEX
Waterfront
No
Sewer
Septic
Rooms
| Floor | Type | Dimensions | Features |
|---|---|---|---|
| Main | Kitchen | 5.49 x 4.27 | Combined w/Dining |
| Main | Dining Room | 2.4 x 3.75 | |
| Main | Living Room | 4.66 x 5.68 | Fireplace |
| Main | Office | 3.29 x 3.39 | |
| Main | Primary Bedroom | 4.2 x 3.75 | 3 Pc Ensuite, Walk-In Closet(s) |
| Main | Bedroom 2 | 3.4 x 3.18 | |
| Main | Bedroom 3 | 3.14 x 2.85 | |
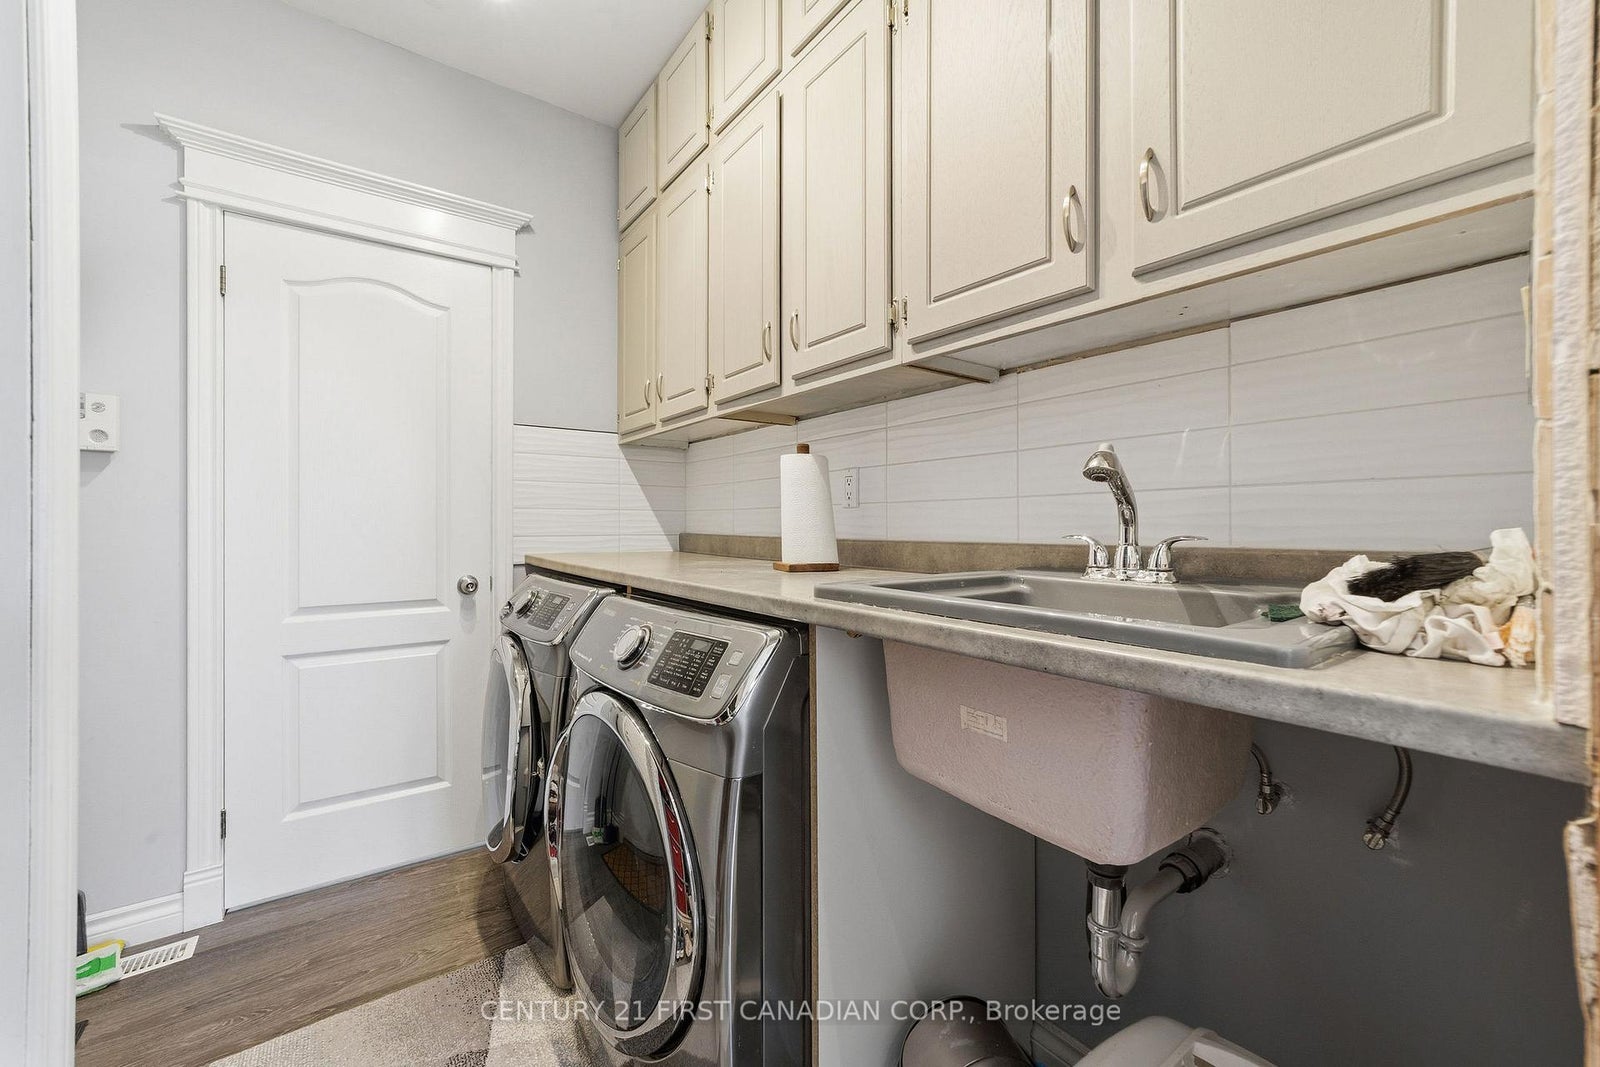
| Main | Laundry | 2.01 x 2.44 | |
| Basement | Recreation | 10.17 x 9.18 |