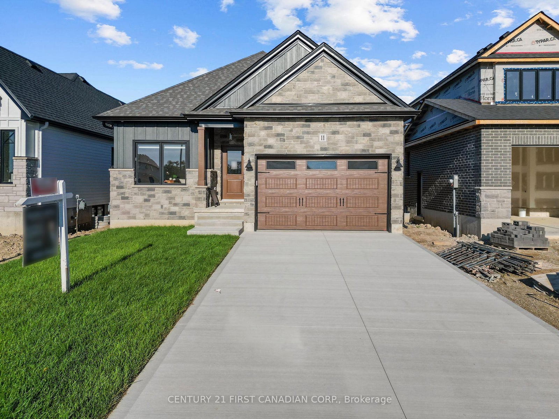
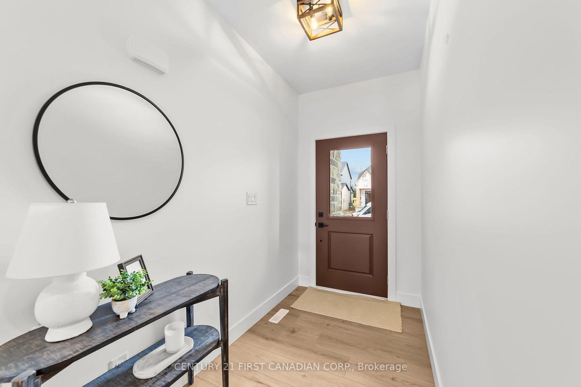
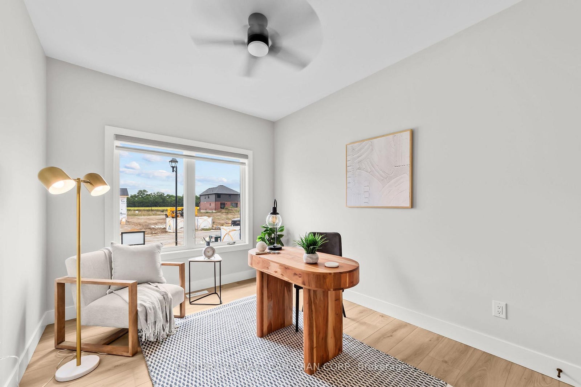
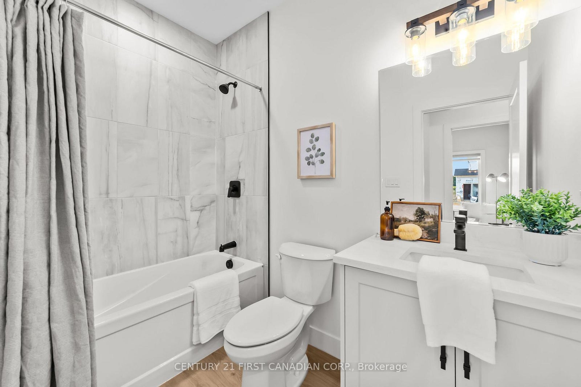
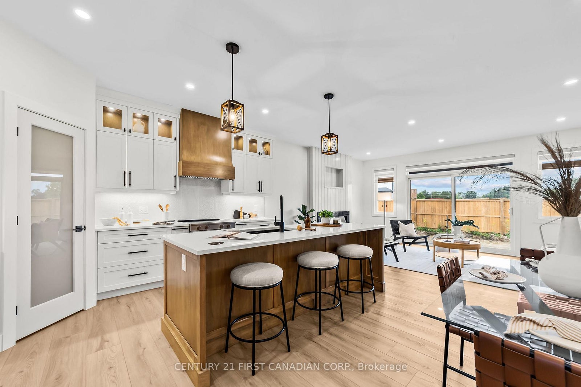
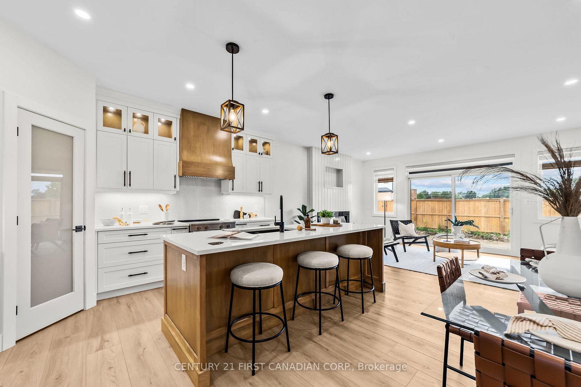
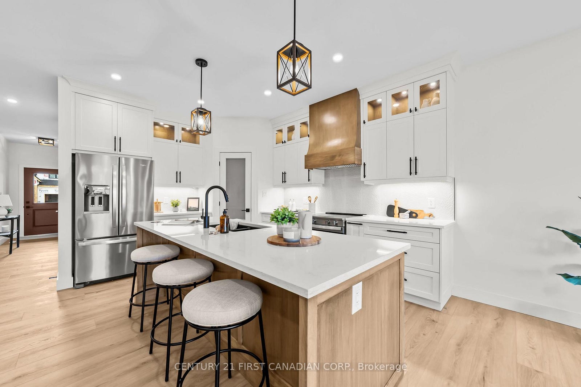
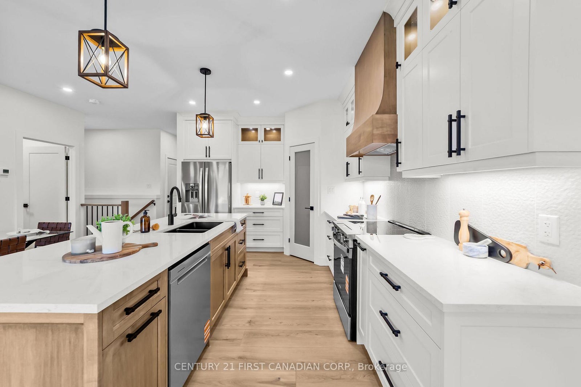
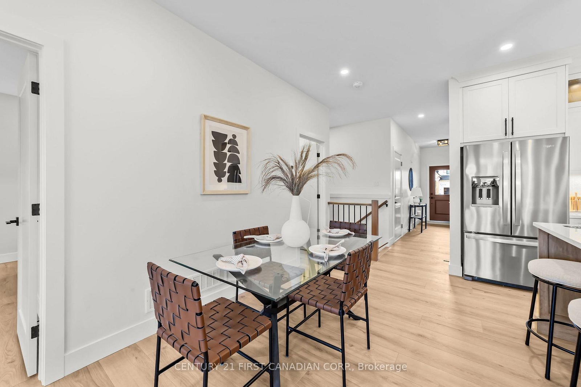
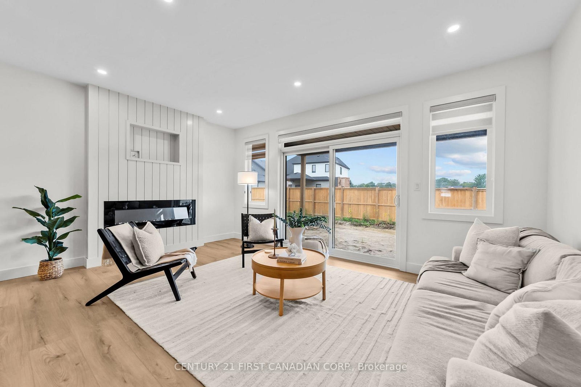
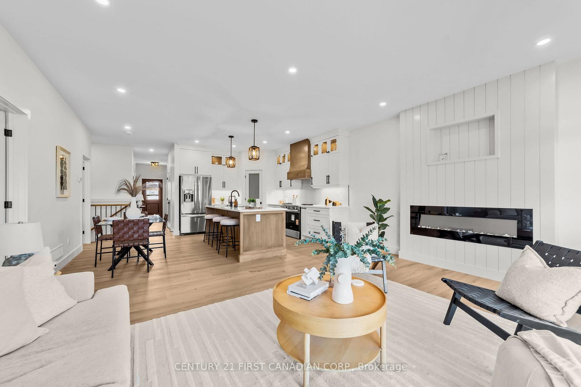
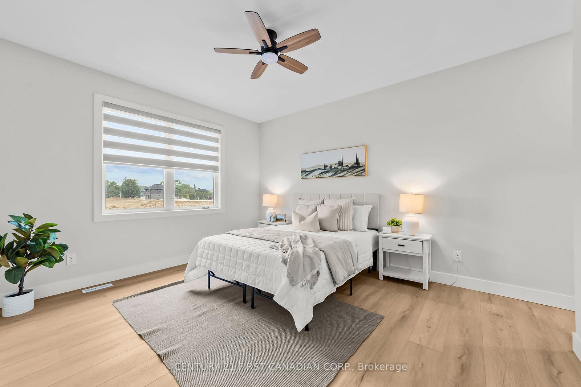
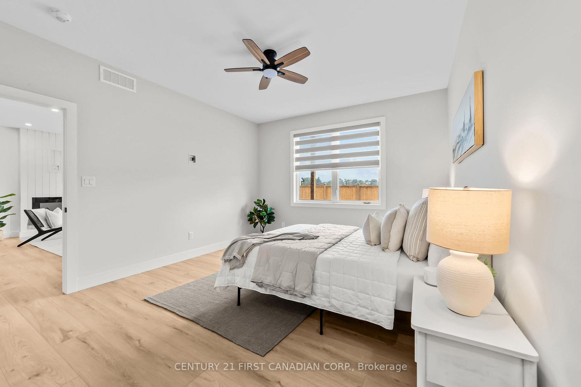
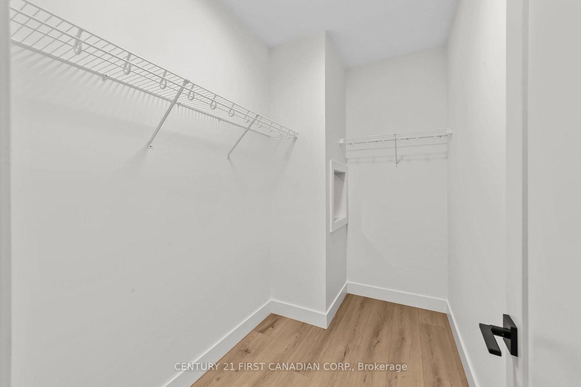
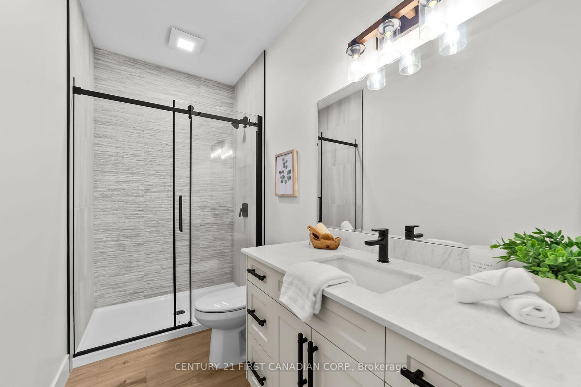
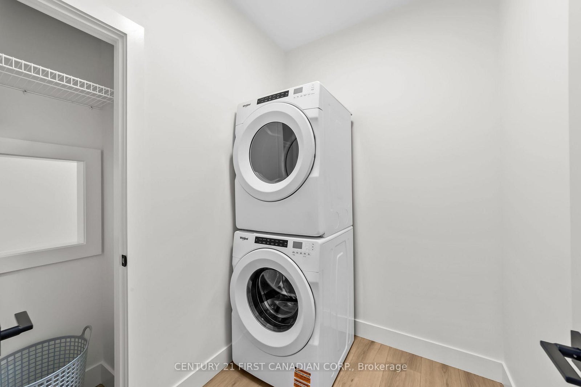
TO BE BUILT - Discover elevated living in the highly sought-after Timber Ridge subdivision in Lucan with this beautifully crafted bungalow by Morrison Homes. Offering the perfect blend of modern sophistication and everyday comfort, this thoughtfully designed 2bedroom 2bathroom home that delivers exceptional style, functionality, and quality craftsmanship throughout. From the moment you step inside, you will appreciate the bright open-concept design, enhanced by oversized windows, warm finishes, and an inviting atmosphere filled with natural light. The heart of the home is the stunning kitchen, complete with sleek hard-surface countertops, an oversized island, abundant cabinetry, and a spacious walk-in pantry - perfectly suited for both entertaining and daily family living. The adjoining living and dining areas flow seamlessly together, with patio doors leading to the backyard for effortless indoor-outdoor living. The main floor primary suite offers a peaceful retreat featuring a generous walk-in closet and a beautifully appointed ensuite with elegant finishes. A second bedroom, additional 4-piece bathroom, and convenient main floor laundry room complete the thoughtfully designed main level. Located in one of Lucan's newest and most desirable communities, this Morrison Homes bungalow combines timeless curb appeal with modern functionality, all while enjoying the charm and convenience of small-town living just minutes from North London. Taxes and assessed value yet to be determined. List price reflects the Government HST rebate. HST included with all applicable rebates assigned to the Builder . **photos reflect a previously built model**
Address
134 Addison Avenue
List Price
$676,017
MLS® Status
Price Change
Property Type
Residential Freehold
Type of Dwelling
Detached
Style of Home
Bungalow
Transaction Type
Sale
Area
Lucan Biddulph
Sub-Area
Lucan
Region
Middlesex
Bedrooms
2
Bedrooms (Total)
2
Rooms Above Grade
4
Bathrooms
2
Floor Area
1100-1500 Sq. Ft.
Lot Depth
110
Lot Size Units
Feet
Lot Width
41.3
Parcel Number
097030602
Occupant Type
Vacant
Cross Street
SAINTSBURY LINE
MLS® Number
X13207196
Listing Brokerage
CENTURY 21 FIRST CANADIAN CORP.
Basement Area
Unfinished
Postal Code
N0M 2J0
Parking
Private
Parking Places (Total)
3.5
Parking Spaces
2
Tax Year
2026
Site Influences
Library, Rec./Commun.Centre, School
Interior Features
Auto Garage Door Remote, ERV/HRV, Primary Bedroom - Main Floor, Sump Pump
Property Features
Library, Rec./Commun.Centre, School
Central Vacuum
No
Family Room
No
Ensuite Laundry
No
Special Designation
Unknown
Standard Status
Active
Senior Community
No
Board Or Association
London and St. Thomas Association of REALTORS
Heat Source
Gas
Heat Type
Forced Air
Cooling Features
Central Air
Construction Materials
Stone, Other
Direction Faces
North
Fireplace
Yes
Foundation Details
Poured Concrete
Garage
Yes
Garage Type
Attached
Covered Spaces
1.5
Kitchens Total
1
Kitchens Above Grade
1
Pool Features
None
Roof
Asphalt Shingle
Tax Legal Description
LOT 29, PLAN 33M858 SUBJECT TO AN EASEMENT FOR ENTRY AS IN ER1671616 TOWNSHIP OF LUCAN BIDDULPH
Waterfront
No
Sewer
Sewer
Rooms
| Floor | Type | Dimensions | Features |
|---|---|---|---|
| Main | Great Room | 5.36 x 4.39 | Combined w/Dining |
| Main | Kitchen | 3.44 x 4.21 | Pantry |
| Main | Primary Bedroom | 3.75 x 4.27 | 3 Pc Ensuite, Walk-In Closet(s) |
| Main | Bedroom | 2.9 x 3.89 | Combined w/Dining |
| Main | Laundry | 2.16 x 1.74 | Combined w/Dining |
| Main | Bathroom | 4 Pc Bath | |
| Main | Bathroom | 3 Pc Ensuite |