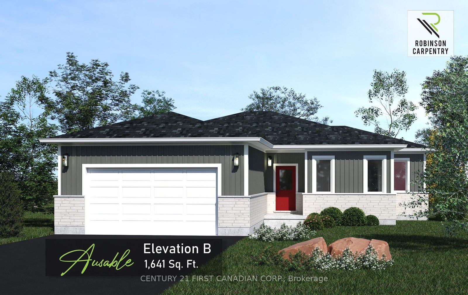
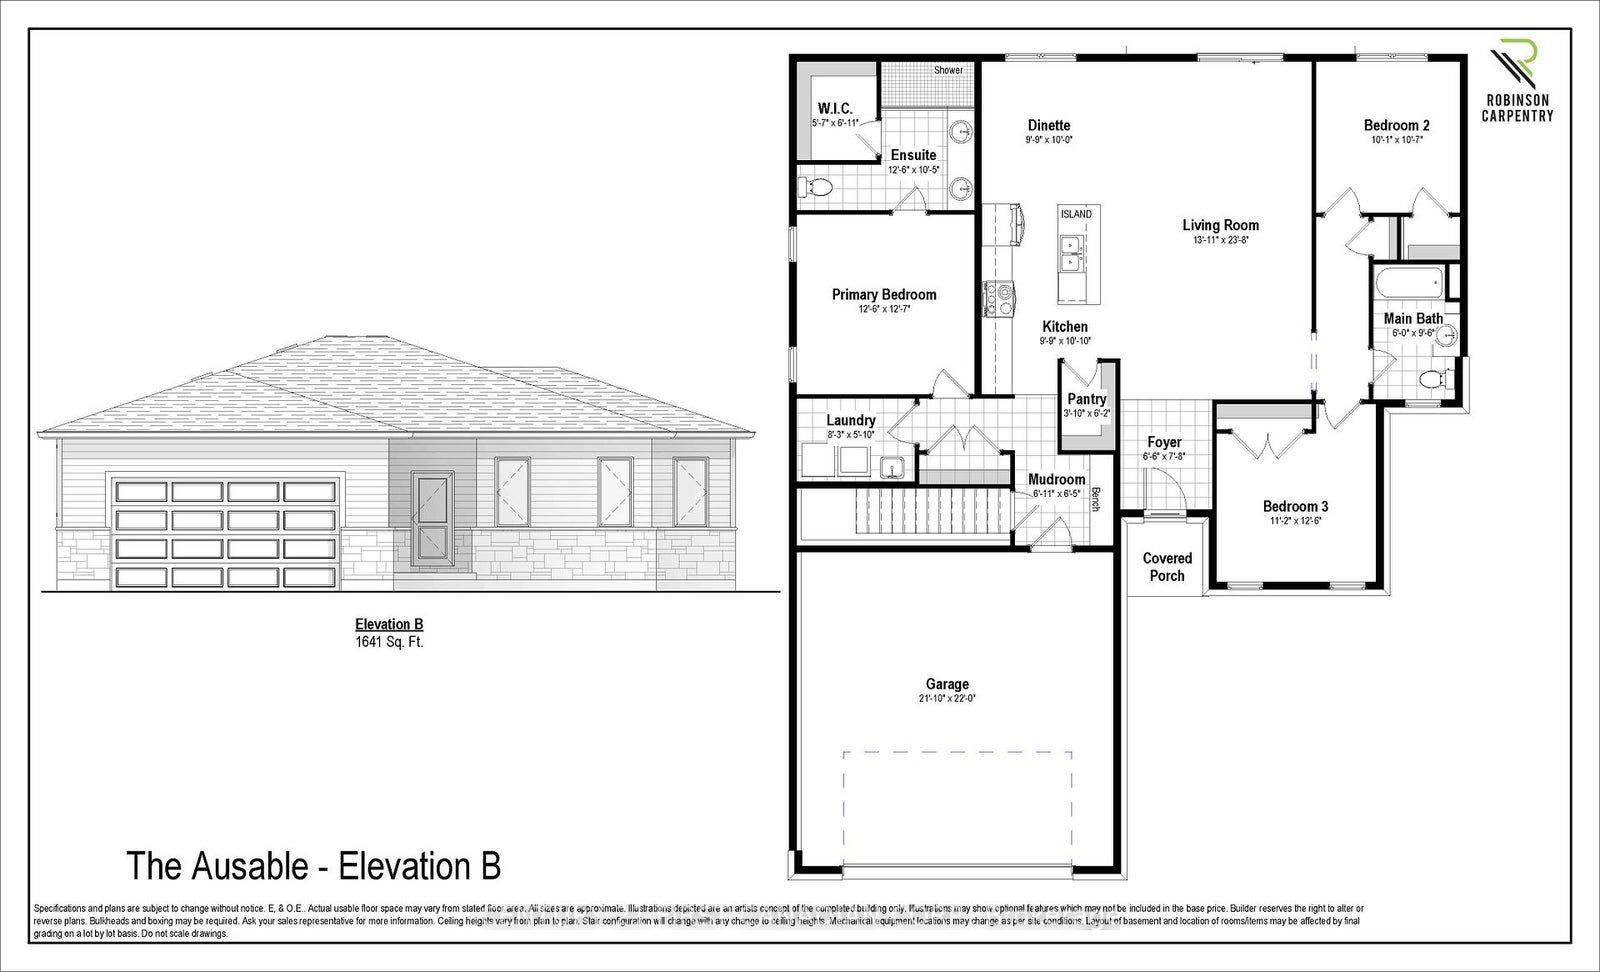
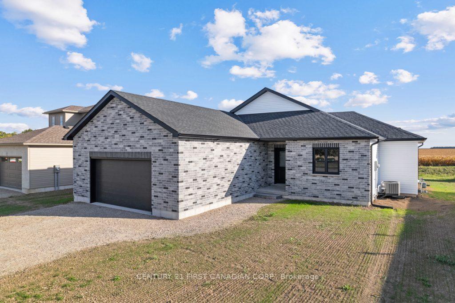
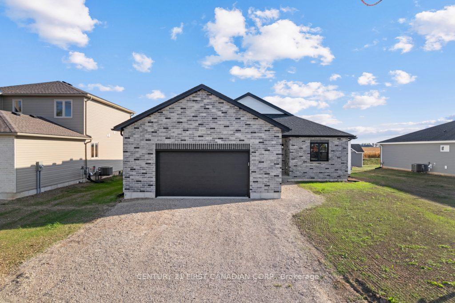
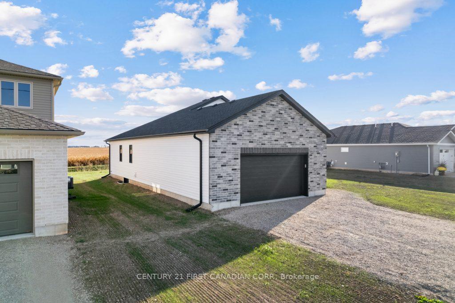
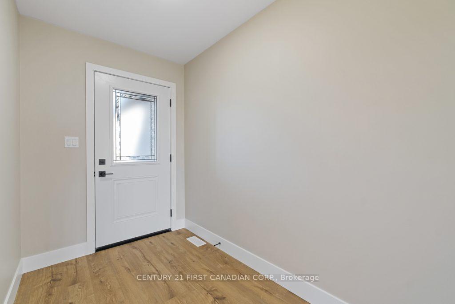
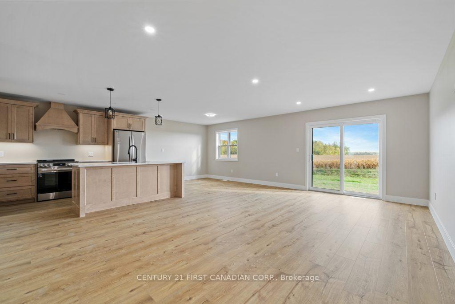
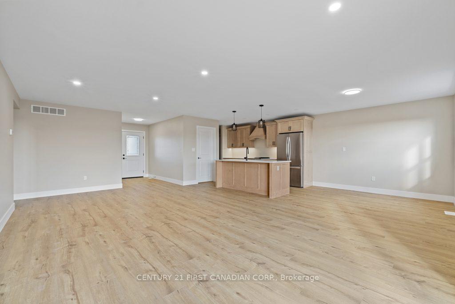
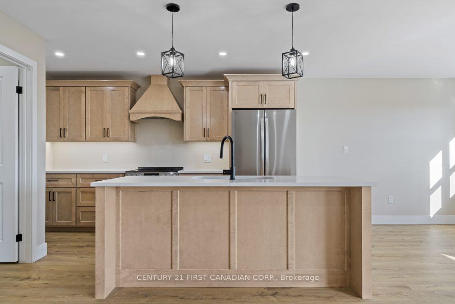
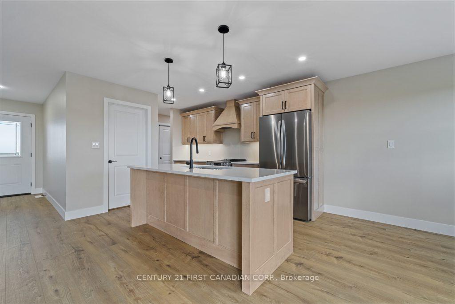
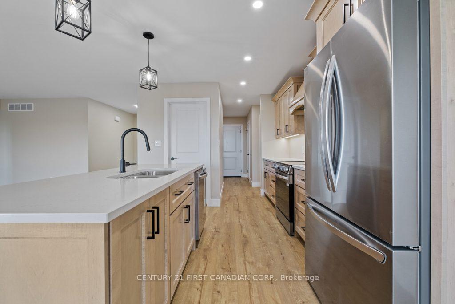
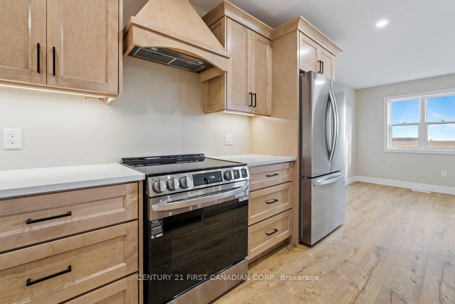
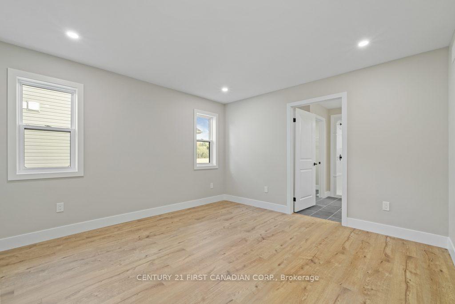
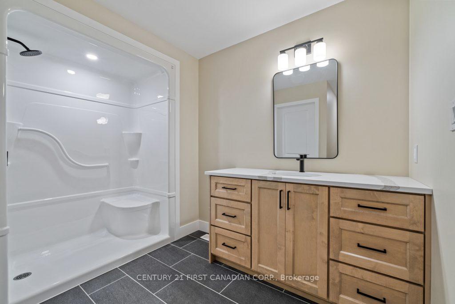
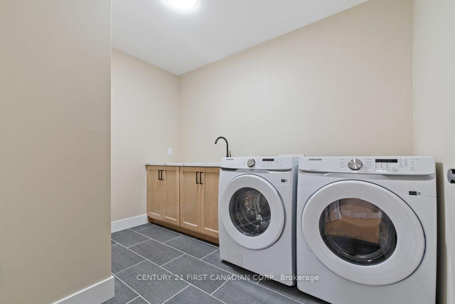
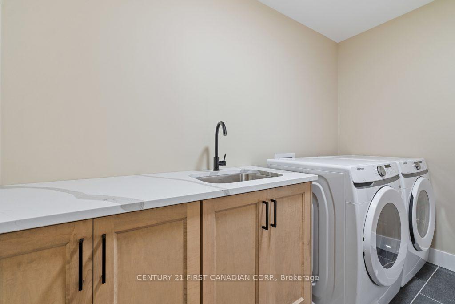
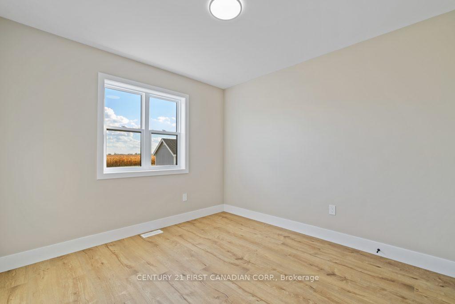
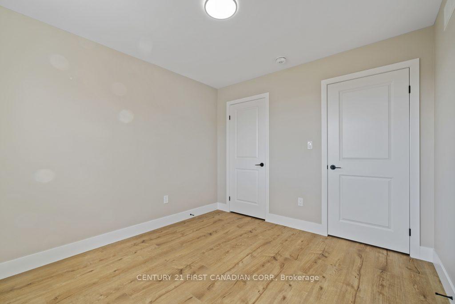
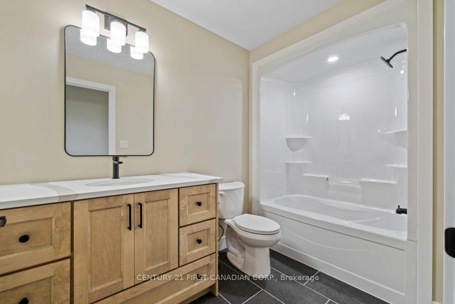
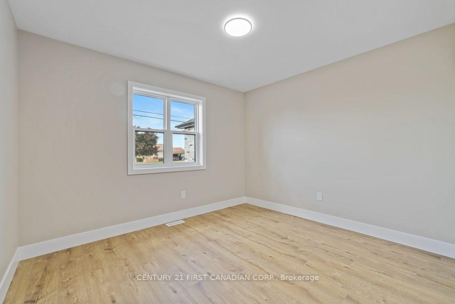
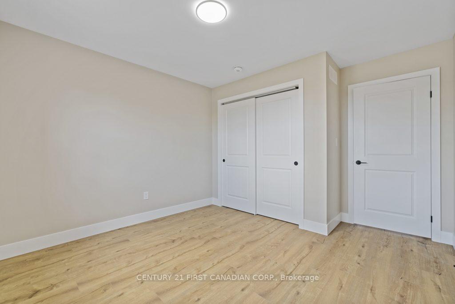
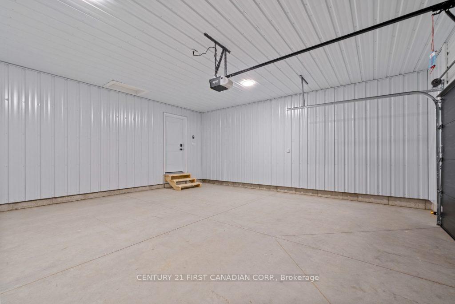
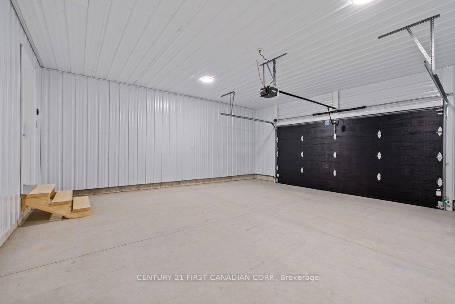
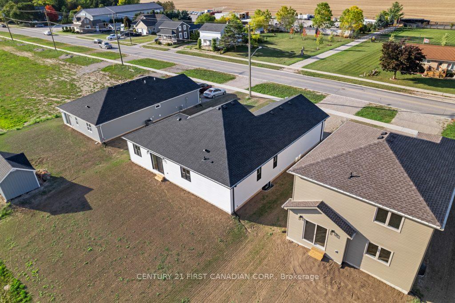
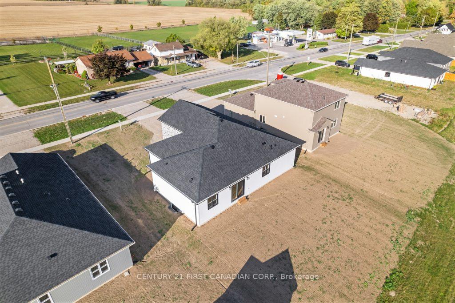
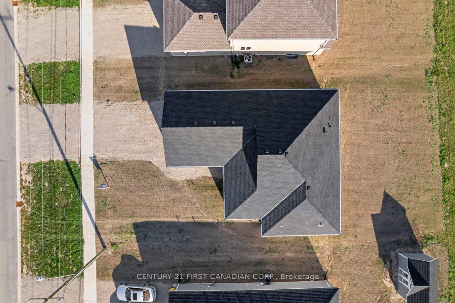
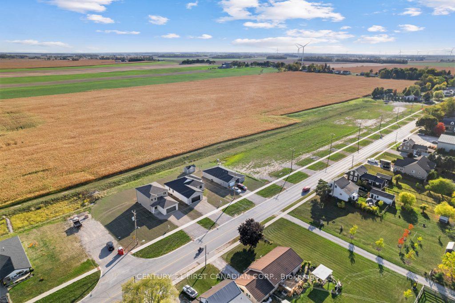
TO BE BUILT - 5 PC APPLIANCE PACKAGE INCLUDED. Welcome to the Ausable by Robinson Carpentry, a beautifully designed bungalow offering the perfect blend of modern comfort and small town charm in the growing community of Crediton. With 1,641 sq. ft. of thoughtfully designed living space, this bright and inviting 3 bedroom, 2 bathroom home is ideal for families, downsizers, or anyone looking for easy one floor living without sacrificing style or functionality. Large windows throughout the home flood the open concept living space with natural light, creating a warm and welcoming atmosphere perfect for everyday living and entertaining. Picture hosting family gatherings, summer BBQs, and cozy nights with friends as the spacious kitchen with island flows seamlessly into the dining and living areas. Situated on a generously sized lot, there is plenty of room to enjoy outdoor living, gardening, kids playing, or simply relaxing in your own backyard retreat. The private primary suite features a walk in closet and ensuite, while two additional bedrooms provide flexible space for family, guests, or a home office. Convenient main floor laundry, mudroom access from the garage, quartz countertops, custom cabinetry, central air, HRV system, tankless water heater (owned), 5 piece appliance package and full Tarion warranty coverage complete this exceptional home. Enjoy peaceful small town living while remaining within easy driving distance to nearby communities, schools, and everyday amenities. Taxes and assessed value yet to be determined.
Address
95 Victoria Avenue E
List Price
$565,487
MLS® Status
New
Property Type
Residential Freehold
Type of Dwelling
Detached
Style of Home
Bungalow
Transaction Type
Sale
Area
South Huron
Sub-Area
Stephen
Region
Huron
Bedrooms
3
Bedrooms (Total)
3
Rooms Above Grade
6
Bathrooms
2
Floor Area
1500-2000 Sq. Ft.
Lot Size Source
GeoWarehouse
Lot Depth
125.34
Lot Shape
Rectangular
Lot Size Units
Feet
Lot Width
65.8
Parcel Number
412570216
Occupant Type
Vacant
Cross Street
King St. N
MLS® Number
X13162410
Listing Brokerage
CENTURY 21 FIRST CANADIAN CORP.
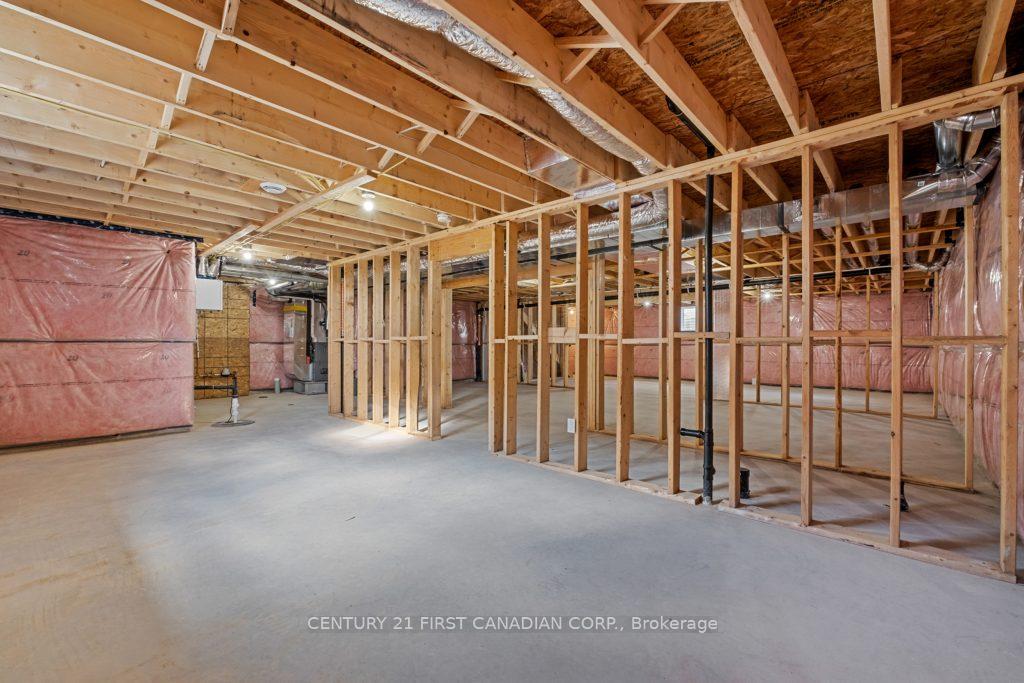
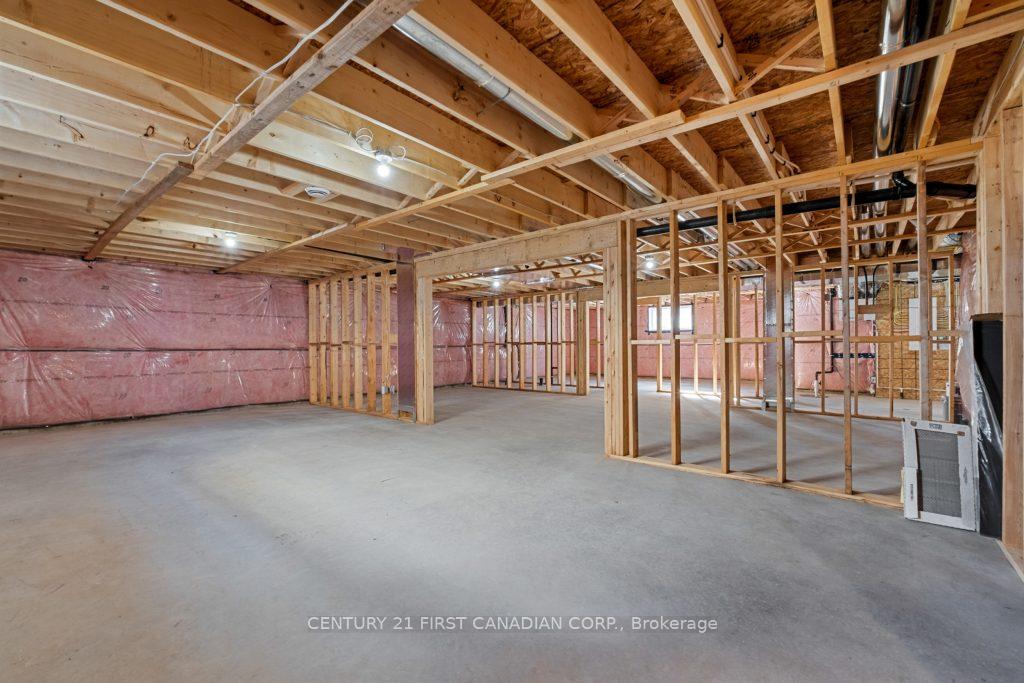
Basement Area
Unfinished
Postal Code
N0M 1M0
Posession Details
To Be Built
Parking
Private Double
Parking Places (Total)
4
Parking Spaces
2
Tax Year
2026
Site Influences
Porch
Exterior Features
Porch
Interior Features
On Demand Water Heater, ERV/HRV, Auto Garage Door Remote, Water Heater Owned
Central Vacuum
No
Family Room
Yes
Ensuite Laundry
No
Special Designation
Unknown
Standard Status
Active
Board Or Association
London and St. Thomas Association of REALTORS
Heat Source
Gas
Heat Type
Forced Air
Cooling Features
Central Air
Construction Materials
Brick, Vinyl Siding
Direction Faces
South
Fireplace
No
Foundation Details
Poured Concrete
Garage
Yes
Garage Type
Attached
Covered Spaces
2
Kitchens Total
1
Kitchens Above Grade
1
Pool Features
None
Roof
Asphalt Shingle
Tax Legal Description
LOT 2, PLAN 22M37 SUBJECT TO AN EASEMENT FOR ENTRY AS IN HC196111 MUNICIPALITY OF SOUTH HURON
Waterfront
No
Sewer
Sewer
Rooms
| Floor | Type | Dimensions | Features |
|---|---|---|---|
| Main | Kitchen | 3.02 x 3.3 | Pantry |
| Main | Dining Room | 3.02 x 3.05 | |
| Main | Living Room | 4.24 x 7.25 | |
| Main | Primary Bedroom | 3.84 x 3.87 | |
| Main | Bedroom 2 | 3.08 x 3.26 | |
| Main | Bedroom 3 | 3.41 x 3.84 | |
| Main | Mud Room | 2.11 x 1.98 | |
| Main | Laundry | 2.53 x 1.78 |