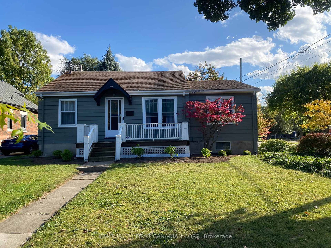
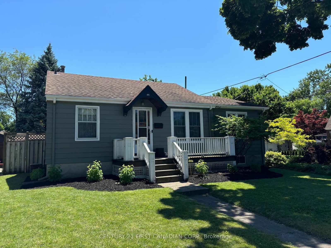
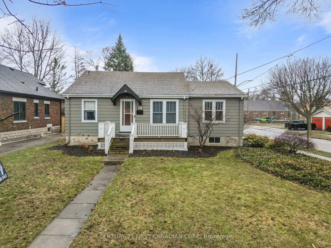
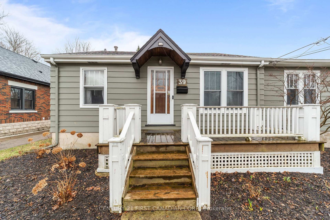
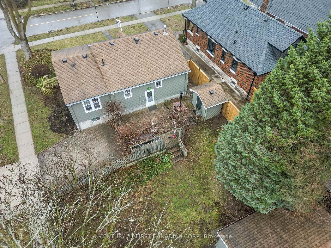
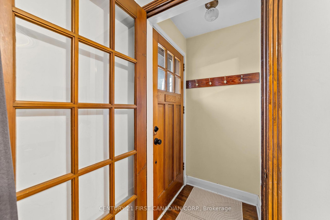
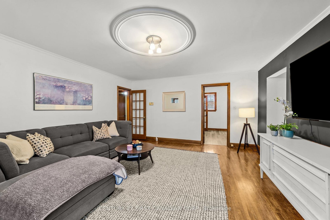
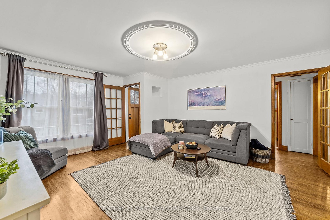
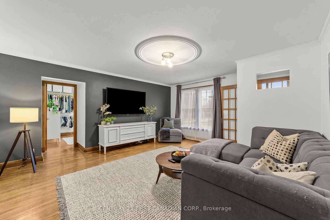
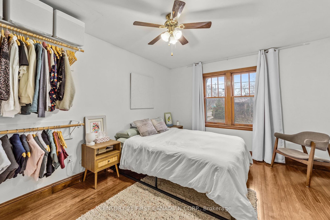
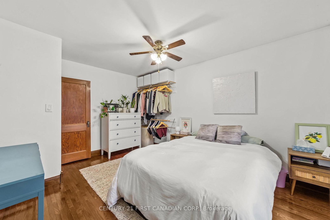
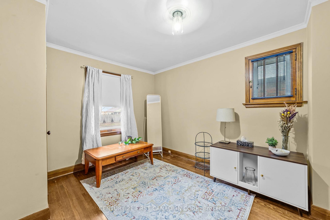
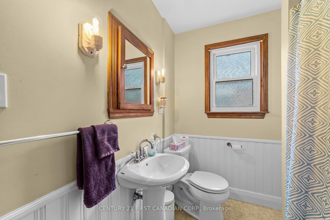
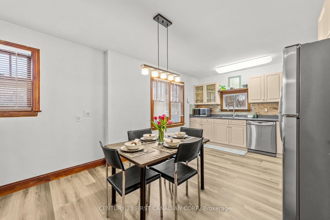
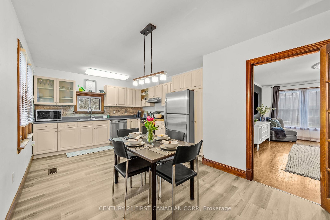
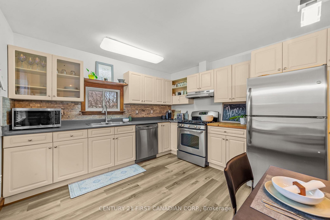
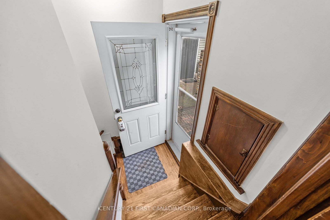
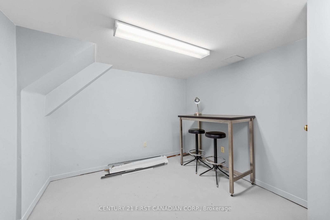
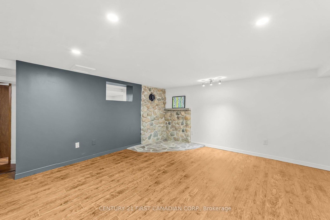
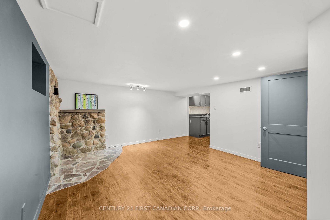
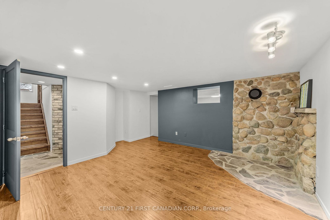
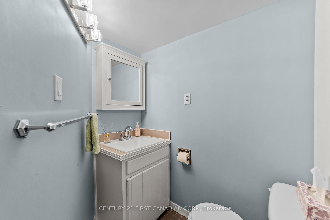
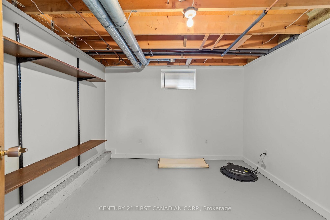
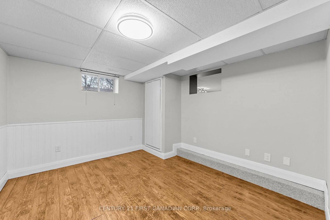
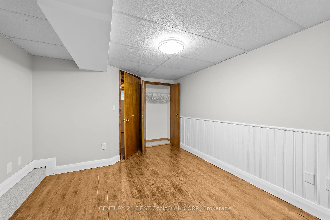
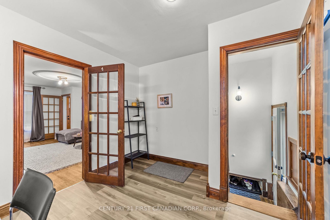
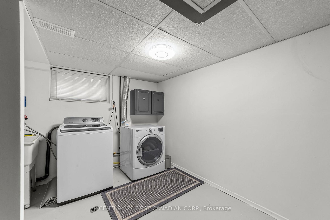
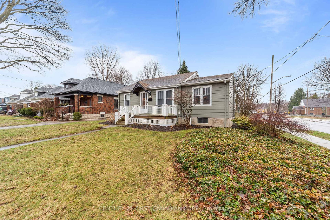
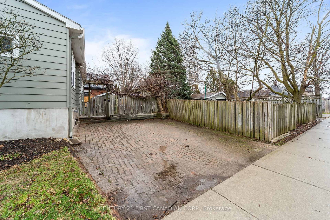
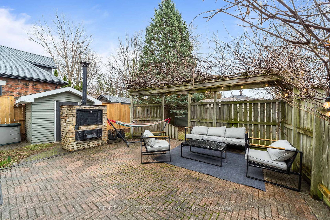
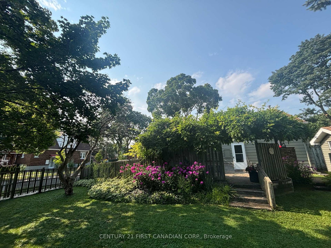
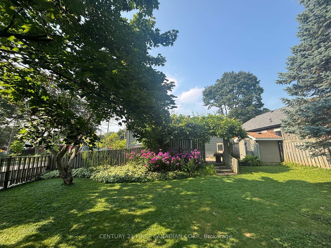
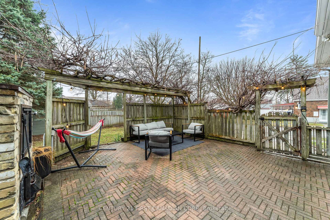
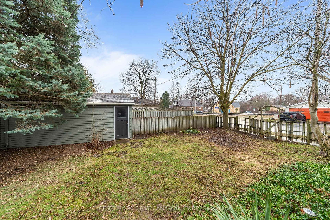
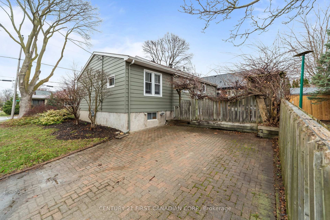
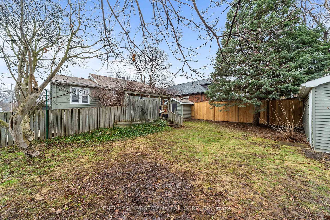
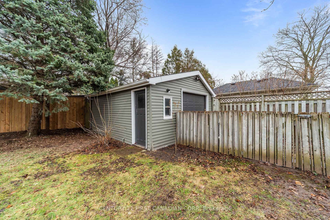
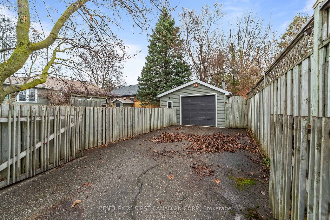
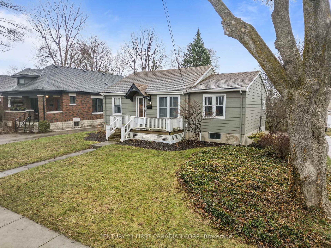
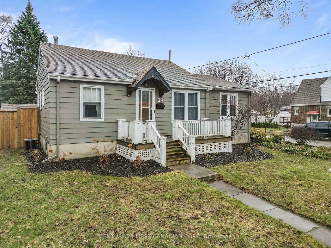
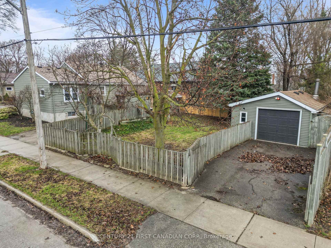
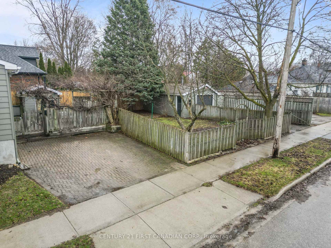
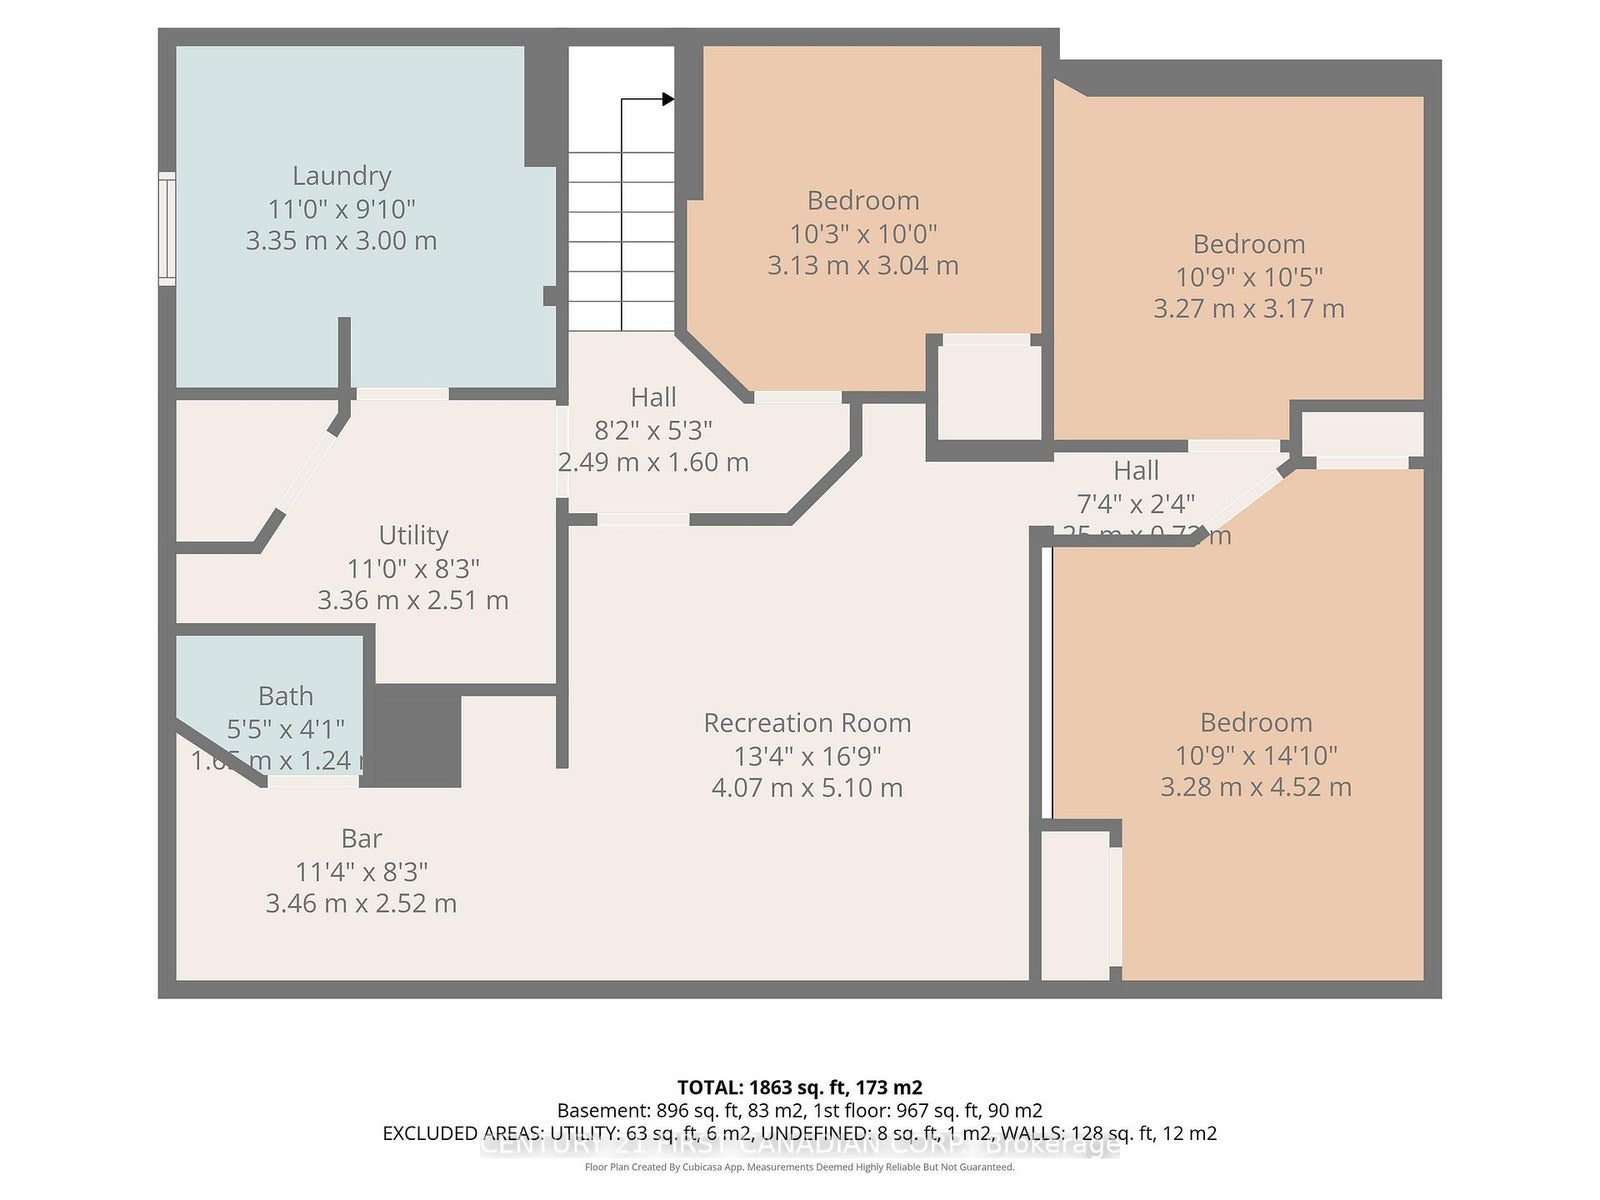
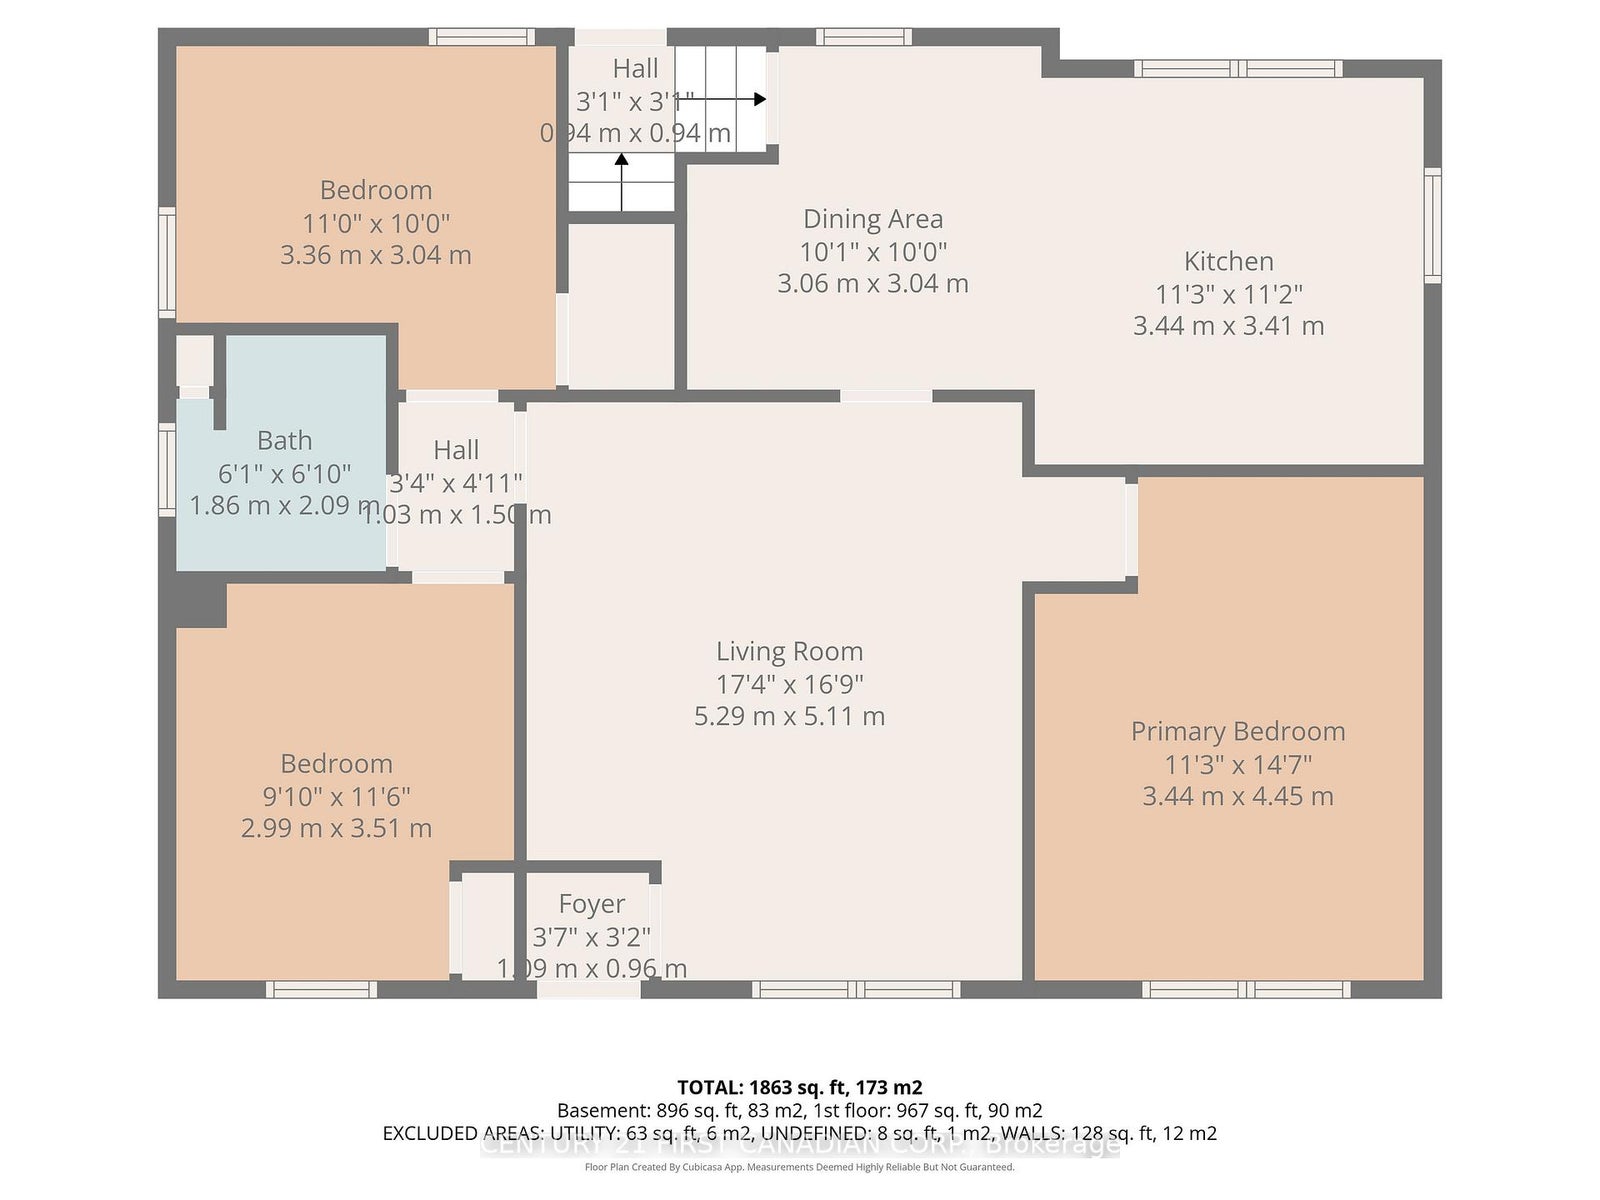
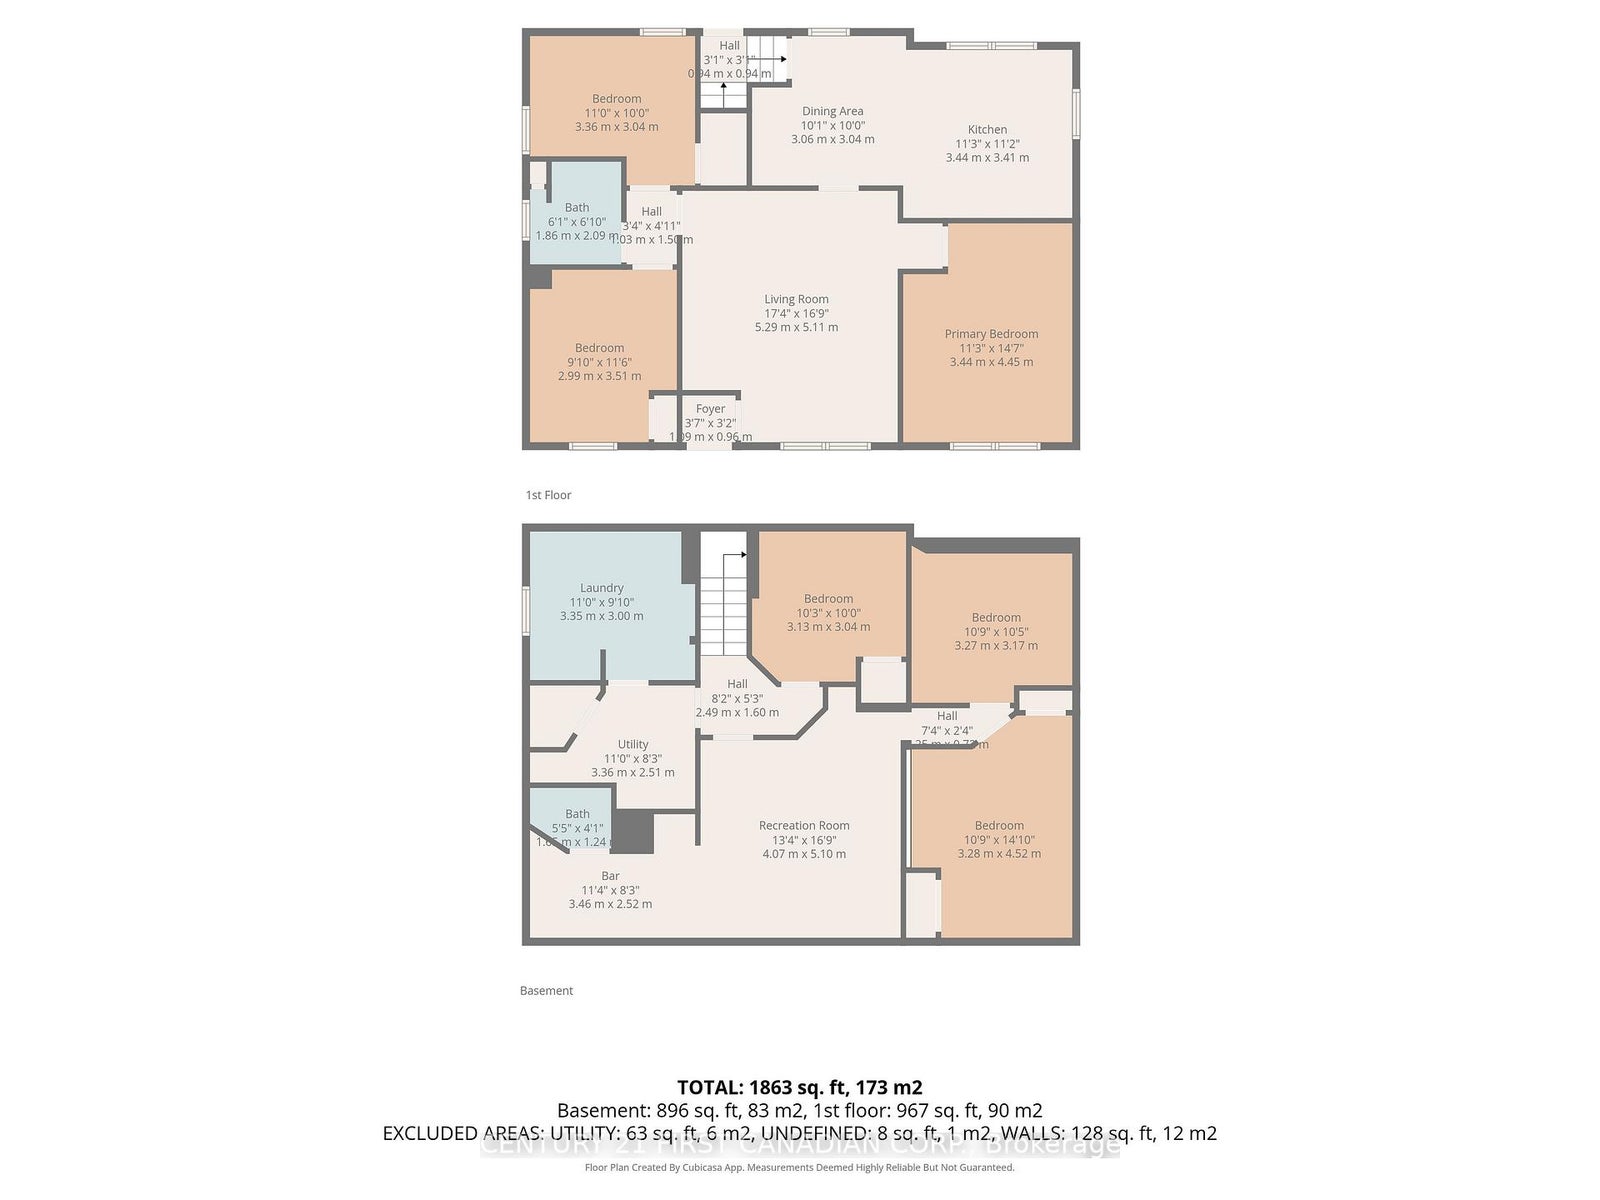
Well-maintained 3+1 bedroom, 2 bath bungalow ideally located close to downtown, Old South, the hospital, and with quick highway access. This home offers excellent versatility with a fully set up lower-level in-law suite featuring a separate entrance and its own private driveway-perfect for extended family, a teen retreat, or potential rental income. The main floor includes three spacious bedrooms, a bright living area, and a large eat-in kitchen that blends original character with thoughtful updates. Pride of ownership is evident throughout. The lower level is designed for independent living with a kitchenette, 3-piece bath, den with closet, and ample storage space. A rare highlight is the dual driveway setup-one leading to the oversized garage, and the other dedicated to the lower-level suite, providing true separation and convenience. The backyard is built for entertaining with multiple seating areas, interlocking brick and a fully fenced yard complete with a garden sheds A welcoming front porch adds to the home's strong curb appeal. An ideal option for families, multi-generational living, or buyers looking for added flexibility and income potential. Lower bedroom window is not egress.
Address
39 Raywood Avenue
List Price
$499,900
MLS® Status
Sold Conditional
Property Type
Residential Freehold
Type of Dwelling
Detached
Style of Home
Bungalow
Transaction Type
Sale
Area
London South
Sub-Area
South H
Region
Middlesex
Bedrooms
3 + 1
Bedrooms (Total)
4
Rooms Above Grade
5
Rooms Below Grade
3
Bathrooms
2
Floor Area
700-1100 Sq. Ft.
Lot Size Source
GeoWarehouse
Lot Depth
120.09
Lot Size Units
Feet
Lot Width
52.63
Parcel Number
083580139
Occupant Type
Owner
Cross Street
Wellington Rd
MLS® Number
X12959540
Listing Brokerage
CENTURY 21 FIRST CANADIAN CORP.
Basement Area
Finished
Postal Code
N6C 1Y6
Posession Details
30 days Neg
Parking Places (Total)
5
Parking Spaces
4
Tax Amount
$3,688.00
Tax Year
2025
Interior Features
Primary Bedroom - Main Floor
Central Vacuum
No
Family Room
Yes
Ensuite Laundry
No
Special Designation
Unknown
Standard Status
Active Under Contract
Board Or Association
London and St. Thomas Association of REALTORS
Heat Source
Gas
Heat Type
Forced Air
Cooling Features
Central Air
Construction Materials
Aluminum Siding
Direction Faces
South
Fireplace
No
Foundation Details
Concrete
Garage
Yes
Garage Type
Detached
Covered Spaces
1
Kitchens Total
2
Kitchens Above Grade
1
Kitchens Below Grade
1
Pool Features
None
Roof
Asphalt Shingle
Tax Legal Description
LT 86, PL 539 ; LONDON
Waterfront
No
Sewer
Sewer
Rooms
| Floor | Type | Dimensions | Features |
|---|---|---|---|
| Main | Living Room | 5.08 x 4.39 | |
| Main | Kitchen | 6.62 x 3.53 | |
| Main | Primary Bedroom | 4.26 x 3.45 | |
| Main | Bedroom 2 | 3.45 x 3.02 | |
| Main | Bedroom 3 | 3.45 x 2.36 | |
| Basement | Living Room | 5.08 x 3.91 | |
| Basement | Kitchen | 3.4 x 1.72 | |
| Basement | Bedroom 4 | 4.16 x 3.2 | |
| Basement | Laundry | 3.37 x 2.74 |