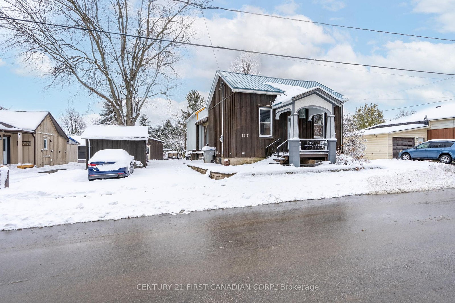
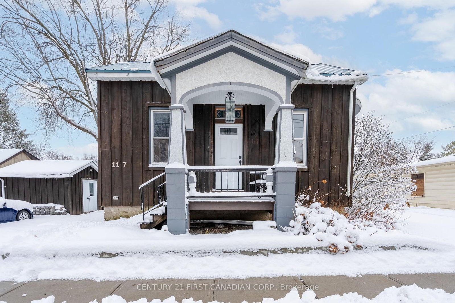
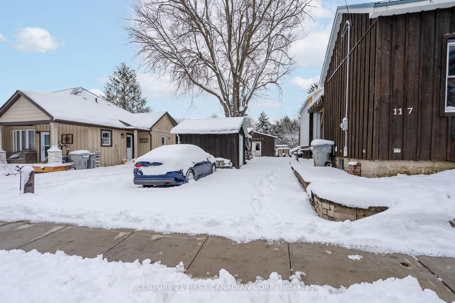
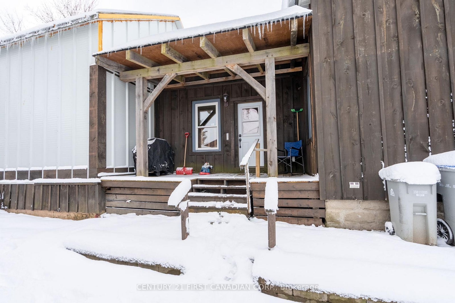
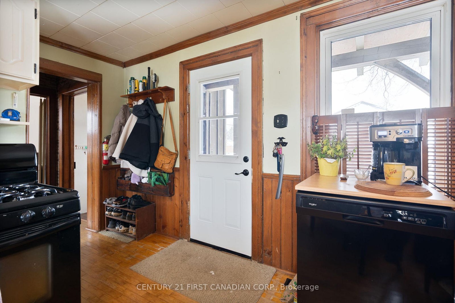
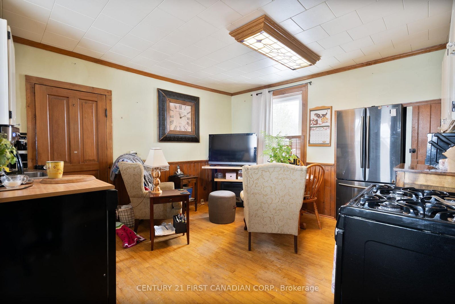
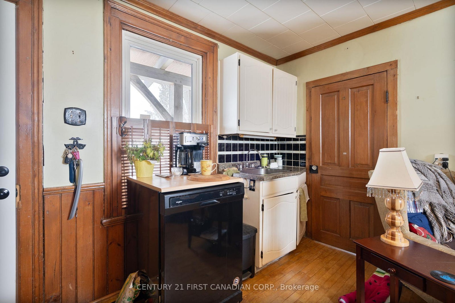
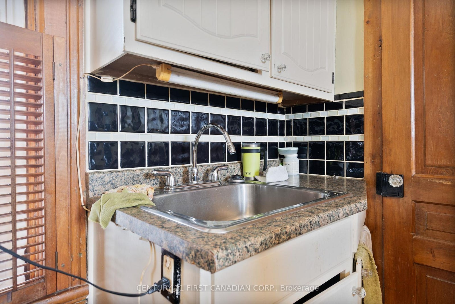
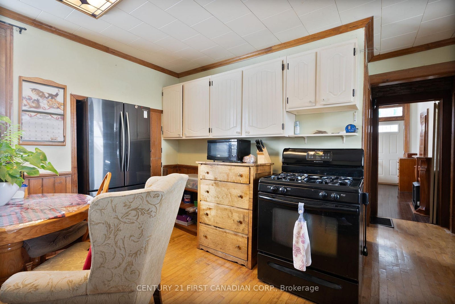
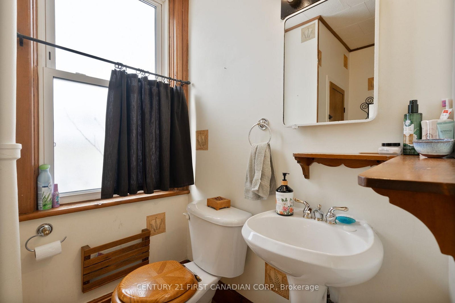
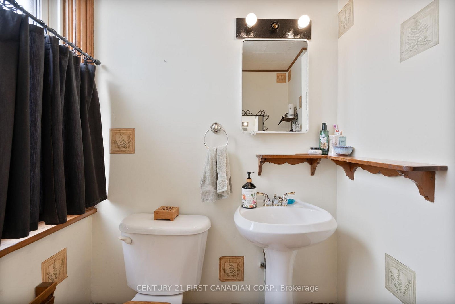
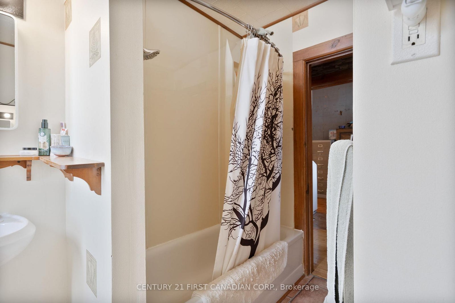
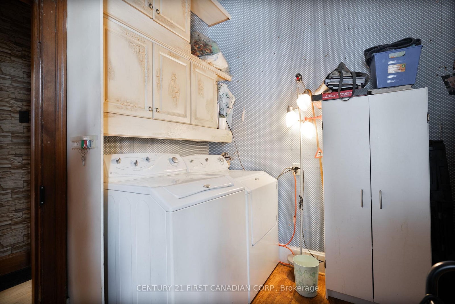
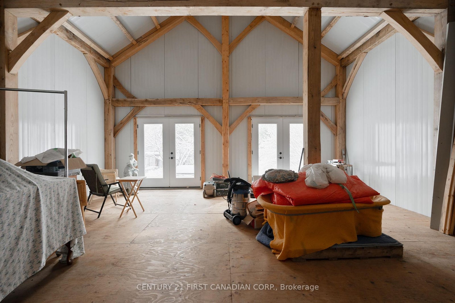
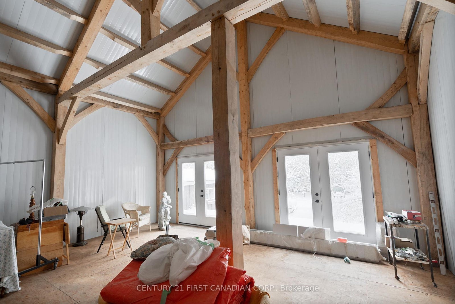
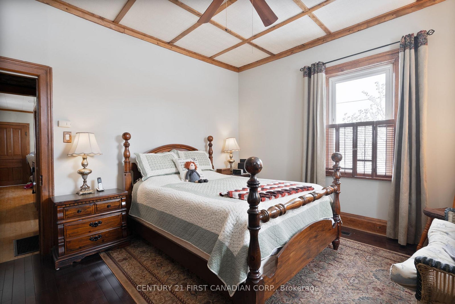
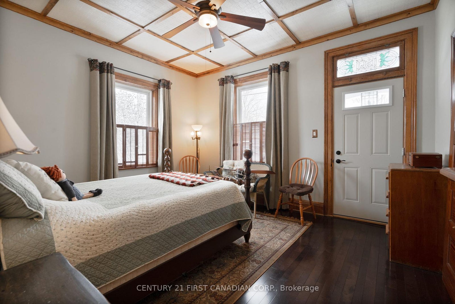
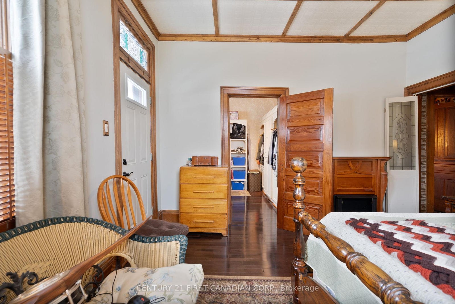

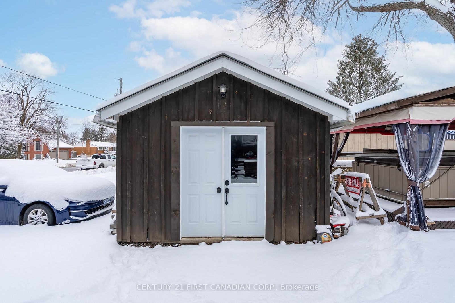
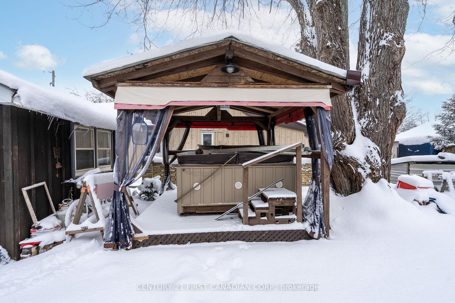
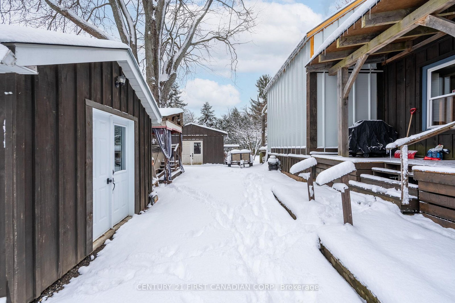
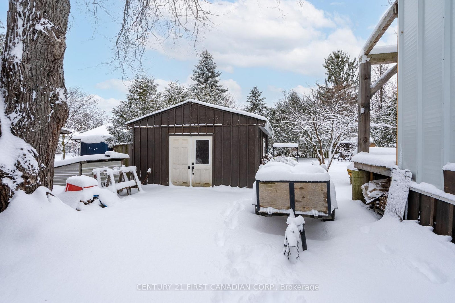
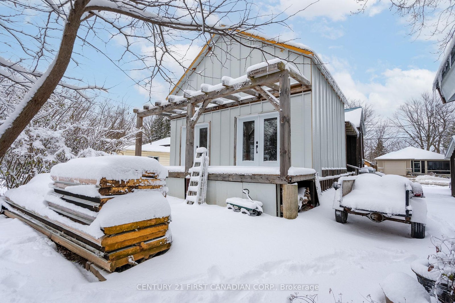
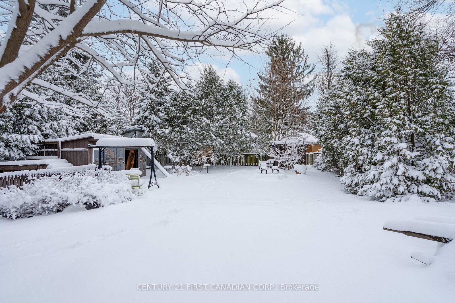
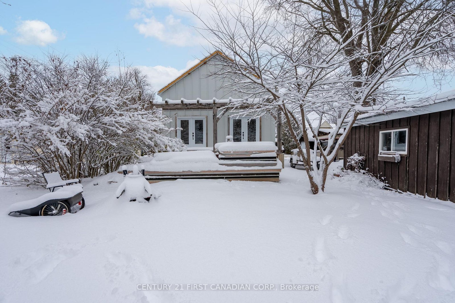
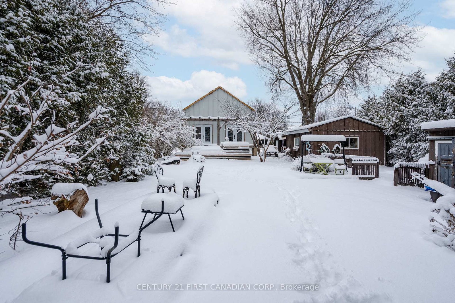
Opportunity and value come together on this premium oversized lot measuring nearly 65 feet wide by 150 feet deep. This well-positioned property offers exceptional outdoor space, privacy, and long-term potential in a growing area.The main portion of the home is complete and ready for its next owners to move in and enjoy. Recent improvements and updates provide a solid foundation, while still allowing room for future customization and added value.A highlight of the property is the rear family room addition, currently framed and ready for finishing. This impressive space features soaring cathedral ceilings with exposed timber beams and is designed to become a stunning open living area once completed. The seller has already invested in many of the major components and will include several key materials to assist with completing the space, including windows, a gas fireplace, soffits, and eaves.The property also includes three outbuildings, highlighted by a 16' x 20' shop, perfect for hobbies, storage, or workspace for trades.With the primary living areas complete and the rear addition offering the opportunity to create additional finished living space, buyers have the rare ability to move in comfortably while completing the final stage of the expansion.Set on a generously sized lot and surrounded by continued growth, this property presents a unique chance to add value and customize a home to your taste while benefiting from the work already completed.
Address
117 Alice Street
List Price
$319,900
MLS® Status
New
Property Type
Residential Freehold
Type of Dwelling
Detached
Style of Home
Bungalow
Transaction Type
Sale
Area
Lucan Biddulph
Sub-Area
Lucan
Region
Middlesex
Bedrooms
2
Bedrooms (Total)
2
Rooms Above Grade
4
Bathrooms
1
Floor Area
1100-1500 Sq. Ft.
Lot Size Source
GeoWarehouse
Lot Depth
149.9
Lot Size Units
Feet
Lot Width
64.63
Parcel Number
097010157
Occupant Type
Owner
Cross Street
Main Street and Alice
Approx. Age
100+ Years
MLS® Number
X12595190
Listing Brokerage
CENTURY 21 FIRST CANADIAN CORP.
Basement Area
Partial Basement
Postal Code
N0M 2J0
Posession Details
flexible
Parking Places (Total)
3
Parking Spaces
3
Tax Amount
$2,080.00
Tax Year
2025
Site Influences
Landscaped, Library, Park, Rec./Commun.Centre
Exterior Features
Landscaped
Interior Features
Primary Bedroom - Main Floor
Property Features
Park, Rec./Commun.Centre, Library
Central Vacuum
No
Family Room
No
Hydro
Yes
Ensuite Laundry
No
Special Designation
Unknown
Standard Status
Active
Board Or Association
London and St. Thomas Association of REALTORS
Heat Source
Gas
Heat Type
Forced Air
Cooling Features
None
Construction Materials
Wood
Direction Faces
South
Fireplace
No
Foundation Details
Stone
Garage
No
Garage Type
None
Kitchens Total
1
Kitchens Above Grade
1
Other Structures
Shed, Workshop
Pool Features
None
Roof
Metal
Tax Legal Description
1STLY: PT LOTS 16 & 17, PLAN 188 AS IN 874673; 2NDLY: PT LOT 6, NPLR, DESIGNATED AS PART 11, 33R-11532; LUCAN BIDDULPH TWP
Waterfront
No
Sewer
Sewer
Rooms
| Floor | Type | Dimensions | Features |
|---|---|---|---|
| Main | Bedroom | 3.993 x 3.932 | |
| Main | Bedroom 2 | 2.713 x 2.56032 | |
| Main | Kitchen | 3.871 x 3.993 | |
| Main | Family Room | 6.248 x 6.739 |